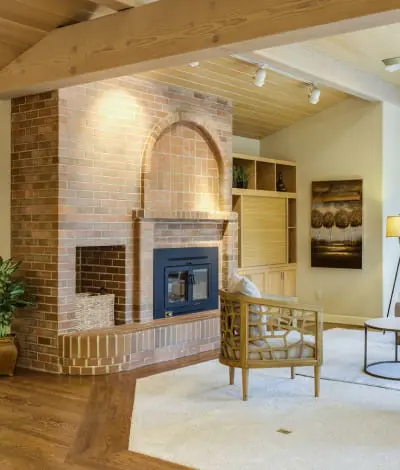
25 Carmen Crescent

Vaughan, ON L4L 5P9 • East Woodbridge
$1,539,900
For Sale $68,620 (4.7%)

Property Type
Detached
MLS® Numbers
N14155858
Listing Brokerage
NU STREAM REALTY (TORONTO) INC.

Bedrooms
4 Beds
Bathrooms
4 Baths
Size
2500-3000 sqft
Total Parking Spaces
6 (2 Garage)
Lot Size
44.09 x 119.75 Feet

Description

Welcome to coveted Carmen Cres - one of East Woodbridge's most loved streets, where life moves at just the right pace. This beautifully renovated 4-bedroom, 4-bathroom detached house sits on a 44 x 120 ft lot with a finished walk-out basement. Freshly painted from top to bottom - a true move-in ready condition. The sunlit eat-in kitchen walks out to a newly painted expansive deck, where you can enjoy a perfect family time just under the open sky. Chef's kitchen features granite countertops, backsplash and ample cabinetry. Upstairs, generously sized bedrooms give everyone room to breathe. Self-contained walk-out basement with its own kitchen and fireplace - easily converted into two additional bedrooms with strong income. The south-facing backyard offers ravine-lot privacy. Peace of mind comes in: washing machine (2026), master bedroom shower(2022), new roof (2019), new furnace (2019), new deck and partial interlock (2018). Quiet family-friendly community, minutes to top schools, parks, Hwy 400/407 and the subway/VMC. Don't miss it!

With a 20% down payment of $307,980, your estimated payment is:

$7,053/mo

Based on a 5-year fixed rate of 4.84% from RBC Royal Bank — the same rate the calculator below starts with.

Listing History

Listing history of 25 Carmen Crescent over time.

06 Nov 2026
Brokerage - NU STREAM REALTY (TORONTO) INC.
Start
2026-11-06
End
2026-11-06
Price
$1,539,900
Status
Active
Listing ID
N14155858

Features & Details

Explore the comprehensive details and unique features that make this property special.

Municipality
Vaughan
Community
East Woodbridge
Property Type
Detached
Style
2-Storey
Bedrooms
4 Beds
Bathrooms
4 Baths
Property Tax
$6,270.95
Size
2500-3000 sqft
Construction
Brick
Lot Size
44.09 x 119.75 Feet
Frontage
44.09
Depth
119.75
Lot Size Code
Feet
Cross Street
Weston Rd & Langstaff Rd
Basement Info
Finished with Walk-Out
Total Parking Spaces
6 (2 Garage)
Sewer
Sewer
MLS® Number
N14155858
List Date
11/6/2026
Days on Market
0
Status
New
Heating
Forced Air
Cooling
Central Air
Family Room
Yes
Kitchens
1 + 1
Total Rooms
12 + 4
Foundation
Concrete
Square Footage
2500-3000
Exterior Const.
Brick
Roof Material
Asphalt Shingle
Swimming Pool
None
Legal Description
PCL 165-1 SEC 65M2354; LT 165 PL 65M2354; S/T LT328208 ; VAUGHAN

Review the dimensions and specific features of each room.

Imperial
Metric
Main
Room Dimensions Features
Living Room 10.66 x 15.88 ft 3.25 x 4.84 m
hardwood floor pot lights large window
Family Room 18.21 x 11.15 ft 5.55 x 3.40 m
hardwood floor fireplace overlooks backyard
Dining Room 10.66 x 12.99 ft 3.25 x 3.96 m
hardwood floor overlooks living large window
Kitchen 21.59 x 10.33 ft 6.58 x 3.15 m
combined w/br tile floor stainless steel appl
Breakfast 21.59 x 10.83 ft 6.58 x 3.30 m
combined w/kitchen tile floor w/o to deck
Laundry 11.15 x 5.58 ft 3.40 x 1.70 m
Second
Room Dimensions Features
Bedroom 3 15.09 x 9.84 ft 4.60 x 3.00 m
Primary Bedroom 25.75 x 11.02 ft 7.85 x 3.36 m
hardwood floor 5 pc ensuite his and hers closets
Bedroom 3 15.22 x 10.99 ft 4.64 x 3.35 m
hardwood floor large window east view
Bedroom 2 10.99 x 11.29 ft 3.35 x 3.44 m
hardwood floor large window large closet
Bedroom 2 10.99 x 11.29 ft 3.35 x 3.44 m
hardwood floor large closet large window
Bedroom 4 12.17 x 11.09 ft 3.71 x 3.38 m
hardwood floor large window south view
Basement
Room Dimensions Features
Recreation 31.33 x 11.15 ft 9.55 x 3.40 m
tile floor brick fireplace overlooks backyard
Kitchen 14.04 x 10.76 ft 4.28 x 3.28 m
tile floor family size kitchen combined w/family
Garage Type
Attached
Garage Spaces
2
Parking Spaces
6
Driveway
Private

Neighborhood demographics

Explore local context, amenities, and market signals around this property.

Location on Map

Explore the neighborhood and see exactly where this property is located.

Nearby Schools

Schools serving this address, closest first. Scores are the Repliers rating out of 10.

Score is based on Repliers Rating (0-10)
Address: 199 Belview Ave, Woodbridge, ON L4L 7W5, Canada
Phone: 905-850-3280
Grades: 1, 2, 3, 4, 5, 6, 7, 8
Board: York CDSB
Address: 91 Fiori Dr, Woodbridge, ON L4L, Canada
Phone: 905-856-4155
Grades: PK, K, 1, 2, 3, 4, 5, 6, 7, 8
Board: York CDSB
Address: 250 Ansley Grove Rd, Woodbridge, ON L4L 3W4, Canada
Phone: 905-851-6643
Grades: 9, 10, 11, 12
Board: York CDSB
Address: 200 Aberdeen Ave, Woodbridge, ON L4L 1C4, Canada
Phone: 416-393-5925
Grades: 7, 8, 9
Board: CS catholique MonAvenir
Address: 250 Blue Willow Dr, Woodbridge, ON L4L 9E1, Canada
Phone: 905-851-0043
Grades: PK, K, 1, 2, 3, 4, 5, 6, 7, 8
Board: York Region DSB
Address: 8787 Weston Rd, Woodbridge, ON L4L 1A6, Canada
Phone: 905-889-3882
Grades: 9, 10, 11, 12
Board: York CDSB
Address: 8142 Islington Ave, Woodbridge, ON L4L 1W6, Canada
Phone: 905-856-3359
Grades: PK, K, 1, 2, 3, 4, 5, 6
Board: N/A
Address: 9121 Weston Rd, Woodbridge, ON L4H 0L4, Canada
Phone: 905-265-9229
Grades: 9, 10, 11, 12, 8, 7
Board: N/A
Address: 71 Bruce St, Woodbridge, ON L4L 1J3, Canada
Phone: 905-851-2843
Grades: 9, 10, 11, 12
Board: York Region DSB
Address: 9555 Weston Rd, Woodbridge, ON L4L 1A6, Canada
Phone: 905-832-7783
Grades: K, PK, 1, 2, 3
Board: N/A
Address: 377 Woodbridge Ave, Woodbridge, ON L4L 2V7, Canada
Phone: 905-851-1772
Grades: 9, 10, 11, 12
Board: N/A
Address: 10 Gurney Crescent, North York, ON M6B 1S8
Grades: 9, 10, 11, 12
Address: 120 Napa Valley Ave, Woodbridge, ON L4H 1L1, Canada
Phone: 905-893-1631
Grades: 2, 3, 4, 5, 6, 7, 8, 1
Board: York Region DSB
Address: 45 Norfinch Dr, North York, ON M3N 1W8, Canada
Phone: 416-393-5558
Grades: 10, 11, 12
Board: Toronto CDSB
Address: 51 Wright St, Richmond Hill, ON L4C 4A2, Canada
Phone: 905-508-2516
Grades: 9, 10, 11, 12, 7, 8
Board: CS Viamonde
Address: 125 Evelyn Crescent, Toronto, ON M6P 3E3, Canada
Phone: 416-393-0500
Grades: 9, 10, 11, 12
Board: Toronto DSB
Nearby Parks

Green space, playgrounds and recreation within easy reach of this property.

Facilities: Tennis Court, Tennis Court, Tennis Court, Sports Field, Basketball Court, Basketball Court, Multi-Use Pad, Playground
Facilities: Ball Diamond, Basketball Court, Soccer Field, Playground, Lawn Bowling/Bocce Green, Lawn Bowling/Bocce Green, Lawn Bowling/Bocce Green, Sports Field, Multi-Use Pad
Facilities: Basketball Court, Basketball Court, Community Rec. Centre, Gym, Indoor Pool, Lawn Bowling/Bocce Green, Outdoor Rink, Playground, Soccer Field, Soccer Field, Soccer Field, Soccer Field, Soccer Field, Splash Pad
Facilities: Tennis Court, Tennis Court, Tennis Court, Basketball Court, Ball Diamond, Soccer Field, Soccer Field, Soccer Field, Soccer Field, Soccer Field, Multi-Use Pad, Lawn Bowling/Bocce Green, Lawn Bowling/Bocce Green
Facilities: Playground
Facilities: Tennis Court, Tennis Court, Tennis Court, Playground, Sports Field, Multi-Use Pad, Basketball Court
Facilities: Ball Diamond, Soccer Field, Soccer Field, Sports Field, Tennis Court, Tennis Court, Tennis Court, Basketball Court, Multi-Use Pad, Basketball Court, Basketball Court, Basketball Court, Basketball Court
Facilities: Soccer Field, Basketball Court, Playground, Lawn Bowling/Bocce Green, Lawn Bowling/Bocce Green, Lawn Bowling/Bocce Green, Lawn Bowling/Bocce Green, Lawn Bowling/Bocce Green, Lawn Bowling/Bocce Green
Facilities: Ball Diamond, Sports Field, Sports Field, Sports Field, Tennis Court, Tennis Court, Tennis Court, Multi-Use Pad
Facilities: Tennis Court, Tennis Court, Tennis Court, Basketball Court, Ball Diamond, Playground
Facilities: Tennis Court, Playground, Tennis Court, Lawn Bowling/Bocce Green, Lawn Bowling/Bocce Green, Lawn Bowling/Bocce Green, Lawn Bowling/Bocce Green, Lawn Bowling/Bocce Green
Facilities: Tennis Court, Tennis Court, Basketball Court, Playground
Facilities: Basketball Court, Playground
Facilities: Playground
Facilities: Tennis Court, Tennis Court, Tennis Court, Basketball Court, Playground, Picnic Facilities
Facilities: Trails, Playground, Picnic Facilities
Facilities: Playground
Facilities: Basketball Court, Soccer Field, Playground, Multi-Use Pad
Facilities: Community Rec. Centre, Fitness/Weight Room, Gym, Indoor Pool, Indoor Rink, Indoor Rink, Indoor Track, Sauna
Facilities: Arena, Ball Diamond, Ball Diamond, Ball Diamond, Basketball Court, Community Rec. Centre, Indoor Pool, Indoor Rink, Trails
Facilities: Ball Diamond, Community Rec. Centre, Fitness/Weight Room, Gym, Indoor Pool, Lawn Bowling/Bocce Green, Lawn Bowling/Bocce Green, Lawn Bowling/Bocce Green, Outdoor Rink, Outdoor Track, Picnic Facilities, Playground, Sauna, Skateboard Park, Soccer Field, Splash Pad, Sports Field, Tennis Court, Tennis Court, Tennis Court
Safety Zones

Police, fire and emergency services nearest to this address.

Address: 2 Fieldstone Dr, Woodbridge, ON L4L 9H2, Canada
Address: 2700 Rutherford Road, Concord, ON L4K
Address: 3200 Major MacKenzie Dr W, Vaughan, ON L6A 4Z3
Phone: 9058831212
Transit Stops

Bus, subway and rail stops nearby, ordered by walking distance.

0 mins
0.32 km
0 mins
0.35 km
0 mins
0.42 km
0 mins
0.43 km
0 mins
0.48 km
0 mins
0.52 km
0 mins
0.52 km
0 mins
0.54 km
0 mins
0.60 km
0 mins
0.63 km
0 mins
0.67 km
0 mins
0.68 km
0 mins
0.68 km
0 mins
0.70 km
0 mins
0.75 km
0 mins
0.75 km
33 mins
2.76 km
Average Sold Price by Property Type

This pie chart visualizes the average market value for different property categories (e.g., Detached, Condo, Townhouse) in this area. Each slice represents a property type, and the size of the slice corresponds to its average sold price relative to the others. Use this to quickly identify which property types command premium prices versus more affordable options. If the chart is dominated by one large slice, it indicates a significant price gap between that luxury property type and the rest of the market.

Total Market Avg: -

Mortgage Calculator

Estimate your monthly payments and find a financing plan that works for you.

$
$

Your Calculated Payment

$0.00


List Price Distribution

Comparison of listing prices over time. Each bar represents the average list price for that month. Use this chart to understand how the market's average asking price has trended recently. Each bar represents a price range, and the height indicates how many active listings fall within that range. Use this to see if this property's asking price is competitive, above, or below the market average. A higher concentration of bars around the current property's price suggests it's priced in line with comparable listings.

Total Market Avg: -

Median Sold Price & Days On Market

This chart reveals market trends by combining two key metrics: The red line shows the median sold price per month, indicating whether property values are rising or falling over time. The green bars represent the average number of days properties stayed on the market before selling. Shorter bars indicate a hot market where properties sell quickly, while taller bars suggest a slower market. Together, these help you understand market momentum and pricing power.

Overall Median: -
Avg Days: -

Why Choose WIZREAL?

One platform. Endless potential. Tailored tools for every player in the real estate ecosystem.

For Real Estate Agents

Whether you're building your brand or scaling your business, WIZREAL gives you the edge.

Learn More
For Buyers

Your next home is closer than you think, and WIZREAL makes it easier to find.

Learn More
For Sellers

Sell faster, smarter, and with full visibility.

Learn More
For Service Providers

Connect with clients right when they need you.

Learn More
For Event Organizers

Turn real estate into real experiences.

Learn More