77 Rosedale Heights Drive

Vaughan, ON L4J 4T3 • Uplands
$1,628,000
For Sale $52,700 (3.3%)

Property Type
Detached
MLS® Numbers
N13718184
Listing Brokerage
RE/MAX ATRIUM HOME REALTY

Bedrooms
5 + 1 Beds
Bathrooms
5 Baths
Size
3000-3500 sqft
Total Parking Spaces
4 (2 Garage)
Lot Size
39.41 x 98.53 Feet

Description

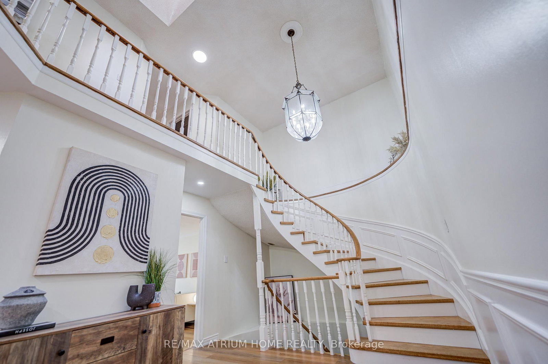
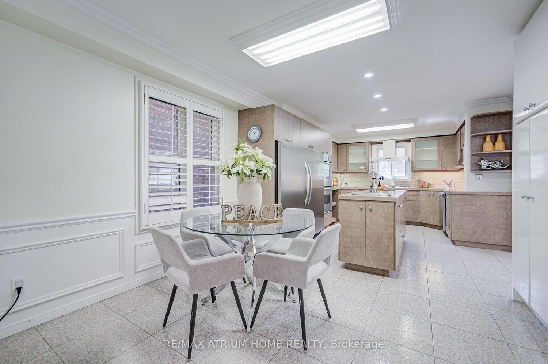
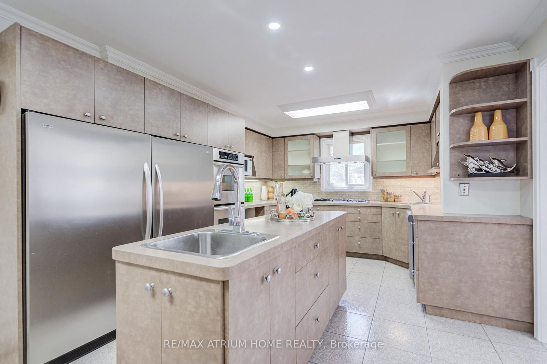
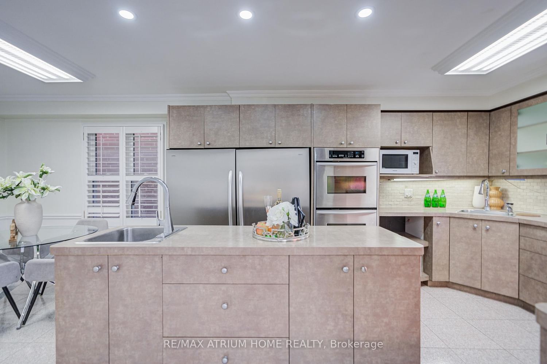
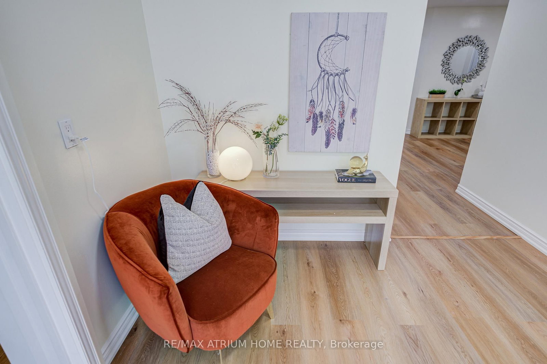
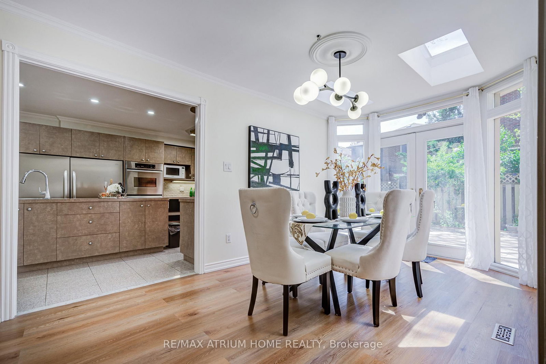
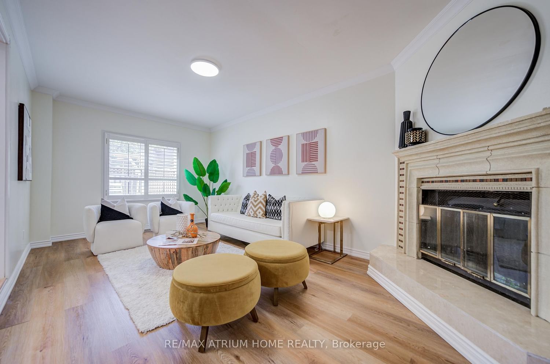
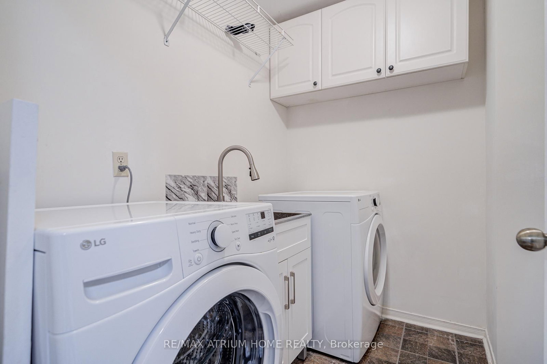
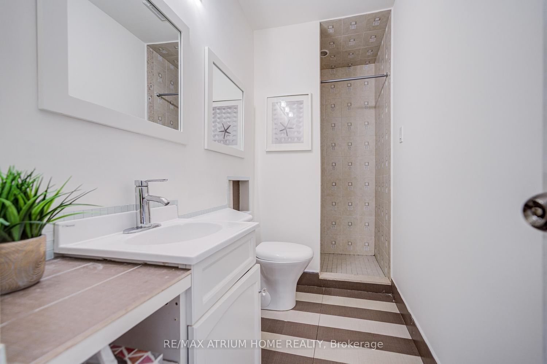
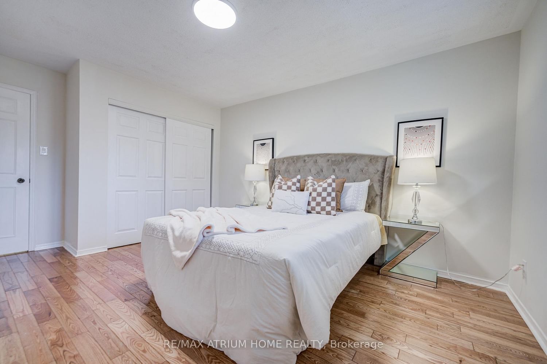
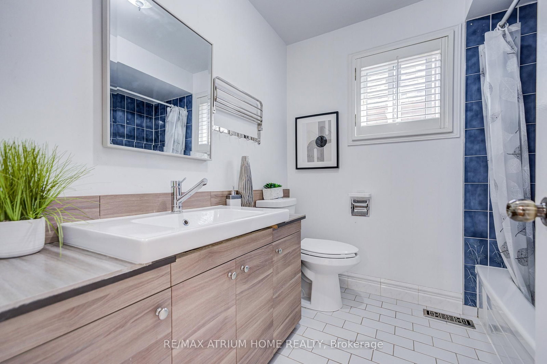
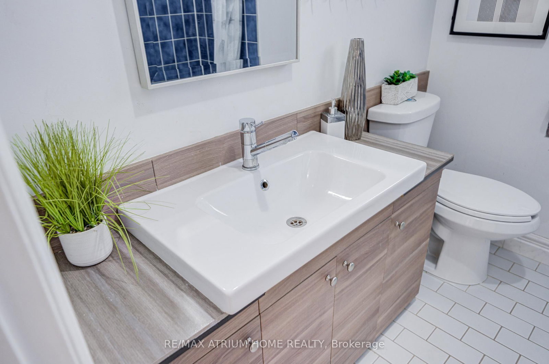
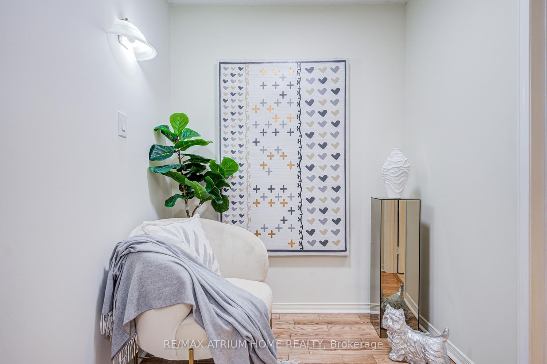
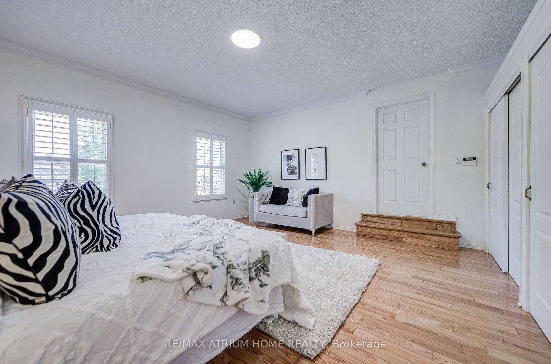
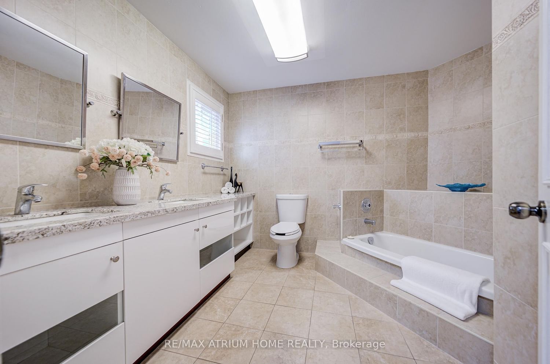
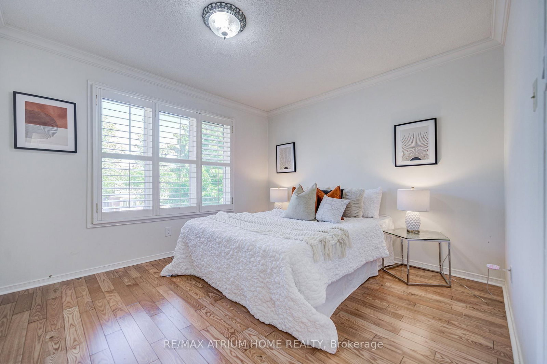
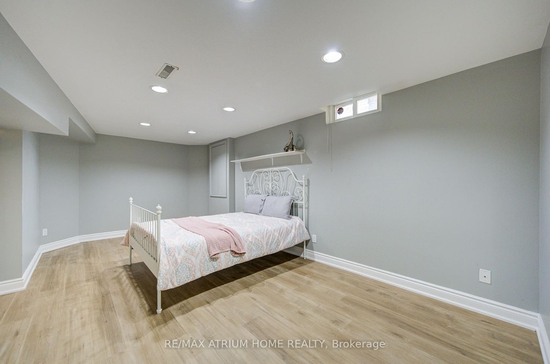
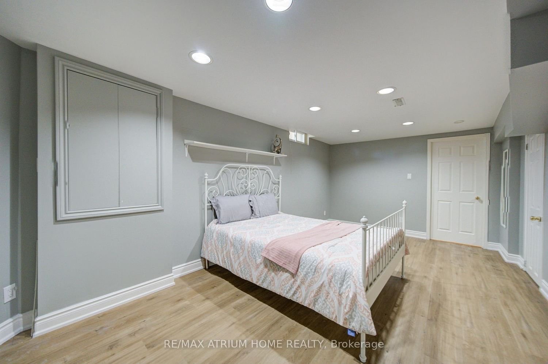
Welcome to 77 Rosedale Heights Drive. Approx 3,200 Sqft. Featuring 5+1 Bedrooms + 5 Bathrooms. A Versatile Main Floor Room With Large Window Ideal As A Extra Bedroom, Office, Living Or Family Space. First and Second Floor Offers Skylights. Bright And Functional Layout With Plenty Of Natural Light, Suitable For Growing Families Or Those Who Work From Home. The Gourmet Kitchen Features An Oversized Side-By-Side Fridge & Freezer, Doule Ovens, Gas Cooktop and Centre Island Perfectly Designed To Meet The Needs Of Large Families, Home Chefs, And Effortless Entertaining. 3 Full Bathrooms + Laundry On 2nd Floor. Fully Finished Basement Features A Large Recreation Room, 1 Bedroom And A Full Bathroom. Dining Room With Walk-Out To Oversize Deck, Perfect For Outdoor Entertaining. Direct Access From The Main Floor To A Double-Car Garage. $$ Recent Updated Include: Lighting, Hot Water Tank (2026), Fresh Paint(2025), Washer & Dryer(2025), Vinyl Flooring on Main Floor And Basement(2024). Top Rank Schools: Alexander Mackenzie HS(IB), Westmount Collegiate Institute, St. Elizabeth HS, Hodan Nalayeh SS, TAIE International Institute. Conveniently Located Only Minutes To Promenade Mall, Schools, T&T, Grocery Stores, Restaurants, Walmart Supercentre, Promenade Transit Terminal & Hwy 407 And Much More. Excellent Opportunity For Families Seeking Comfort And Convenience. Move-In Condition. Don't Miss Out!

With a 20% down payment of $325,600, your estimated payment is:

$7,457/mo

Based on a 5-year fixed rate of 4.84% from RBC Royal Bank — the same rate the calculator below starts with.

Listing History

Listing history of 77 Rosedale Heights Drive over time.

14 Nov 2026
Brokerage - RE/MAX ATRIUM HOME REALTY
Start
2026-11-14
End
2026-11-14
Price
$1,526,000
Status
Active
Listing ID
N14181248
27 Aug 2026
Brokerage - RE/MAX ATRIUM HOME REALTY
Start
2026-08-27
End
2026-08-27
Price
$1,628,000
Status
Active
Listing ID
N13718184
26 Aug 2026
Brokerage - RE/MAX ATRIUM HOME REALTY
Start
2026-05-22
End
2026-08-26
Price
$1,598,000
Status
Terminated
Listing ID
N13159974

Features & Details

Explore the comprehensive details and unique features that make this property special.

Municipality
Vaughan
Community
Uplands
Property Type
Detached
Style
2-Storey
Bedrooms
5 + 1 Beds
Bathrooms
5 Baths
Property Tax
$7,620.00
Size
3000-3500 sqft
Construction
Brick
Lot Size
39.41 x 98.53 Feet
Frontage
39.41
Depth
98.53
Lot Size Code
Feet
Cross Street
Bathurst / Centre St
Basement Info
Finished
Total Parking Spaces
4 (2 Garage)
Sewer
Sewer
Water Source
Municipal water
MLS® Number
N13718184
List Date
8/27/2026
Days on Market
79
Status
Pc
Heating
Forced Air
Cooling
Central Air
Family Room
Yes
Kitchens
1
Total Rooms
13
Flooring
Hardwood, Ceramic, Vinyl
Foundation
Concrete
Square Footage
3000-3500
Extras
Washer, Refrigerator, Cooktop - Gas, Dishwasher, Oven, Dryer, Cooktop, Freezer, Oven - Built-In, Hood Fan
Exterior Const.
Brick
Roof Material
Asphalt Shingle
Swimming Pool
None
Legal Description
PCL 11-1, SEC 65M2219 ; LT 11, PL 65M2219 ; T/W PT LT 12 65M2219 OVER PTS 21 & 22 65R7294 AS IN LT195849; S/T PTS 19 & 20 65R7294 IN FAVOUR OF LT 10 PL 65M2219 AS IN LT195849 ; VAUGHAN

Review the dimensions and specific features of each room.

Imperial
Metric
Main
Room Dimensions Features
Family Room 19.91 x 10.99 ft 6.07 x 3.35 m
fireplace vinyl floor window
Living Room 19.75 x 11.32 ft 6.02 x 3.45 m
large window vinyl floor california shutters
Breakfast 8.92 x 11.32 ft 2.72 x 3.45 m
ceramic floor combined w/kitchen window
Dining Room 20.01 x 10.01 ft 6.10 x 3.05 m
w/o to deck vinyl floor large window
Kitchen 23.23 x 11.32 ft 7.08 x 3.45 m
centre island stainless steel appl window
Second
Room Dimensions Features
Bedroom 4 12.99 x 10.89 ft 3.96 x 3.32 m
hardwood floor window
Primary Bedroom 16.80 x 16.44 ft 5.12 x 5.01 m
double closet hardwood floor window
Bedroom 3 15.91 x 11.32 ft 4.85 x 3.45 m
hardwood floor window
Laundry 7.32 x 6.53 ft 2.23 x 1.99 m
Bedroom 2 11.48 x 10.76 ft 3.50 x 3.28 m
hardwood floor large window
Bedroom 5 10.33 x 8.69 ft 3.15 x 2.65 m
hardwood floor window
Basement
Room Dimensions Features
Recreation 30.58 x 21.75 ft 9.32 x 6.63 m
vinyl floor 4 pc bath
Bedroom 19.29 x 10.99 ft 5.88 x 3.35 m
vinyl floor double closet
Garage Type
Attached
Garage Spaces
2
Parking Spaces
4

Neighborhood demographics

Explore local context, amenities, and market signals around this property.

Location on Map

Explore the neighborhood and see exactly where this property is located.

Nearby Schools

Schools serving this address, closest first. Scores are the Repliers rating out of 10.

Score is based on Repliers Rating (0-10)
Address: 36 Atkinson Ave, Thornhill, ON L4J 8C9
Phone: (905) 738-5542
Grades: PK, K, 1, 2, 3, 4, 5, 6, 7, 8, Ungraded
Address: 18 Atkinson Ave, Thornhill, ON L4J 8C8, Canada
Phone: 905-771-1234
Grades: PK, K, 1, 2, 3, 4, 5, 6, 7, 8
Board: N/A
Address: 300 Rosedale Heights Dr, Vaughan, ON L4J, Canada
Phone: 905-882-1864
Grades: PK, K, 1, 2, 3, 4, 5, 6, 7, 8
Board: York Region DSB
Address: 148 Thornridge Dr, Thornhill, ON L4J 1E3, Canada
Phone: 416-663-1972
Grades: K, 1, 2, 3, 4, 5, 6, 7, 8, PK
Board: N/A
Address: 1000 New Westminster Dr, Thornhill, ON L4J 7W5, Canada
Phone: 905-882-0277
Grades: 9, 10, 11, 12
Board: York Region DSB
Address: 525 New Westminster Dr, Thornhill, ON L4J 7X3, Canada
Phone: 905-882-1460
Grades: 9, 10, 11, 12
Board: York CDSB
Address: 290 York Hill Blvd, Thornhill, ON L4J 3B6, Canada
Phone: 905-886-3272
Grades: PK, K, 1, 2, 3, 4, 5, 6, 7, 8
Board: York CDSB
Address: 7026 Bathurst St, Thornhill, ON L4J 8K3, Canada
Phone: 905-669-7653
Grades: K, 1, 2, 3, 4, 5, 6, 7, 8, PK
Board: N/A
Address: 160 Dudley Ave, Thornhill, ON L3T 2E6, Canada
Phone: 416-836-2727
Grades: 1, 2, 3, 4, 5, 6, 7, 8, PK, K
Board: N/A
Address: 40 New Westminster Dr, Thornhill, ON L4J 7Z8, Canada
Phone: 905-738-1724
Grades: 1, 2, 3, 4, 5, 6, 7, 8
Board: York Region DSB
Address: 211 Steeles Ave E, North York, ON M2M 2X1, Canada
Phone: 416-393-5508
Grades: 9, 10, 11, 12
Board: Toronto CDSB
Address: 3378 Bayview Ave, North York, ON M2M 3S4, Canada
Phone: 416-393-5516
Grades: 9, 10, 11, 12
Board: Toronto CDSB
Address: 36 Greenfield Ave, North York, ON M2N 3C8, Canada
Phone: 416-393-5556
Grades: 9, 10, 11, 12, 7, 8
Board: Toronto CDSB
Address: 51 Wright St, Richmond Hill, ON L4C 4A2, Canada
Phone: 905-508-2516
Grades: 9, 10, 11, 12, 7, 8
Board: CS Viamonde
Address: 79 Avro Rd, Vaughan, ON L6A, Canada
Phone: 905-832-3153
Grades: PK, K, 1, 2, 3, 4, 5, 6
Board: CS catholique MonAvenir
Address: 101 Scarsdale Road, North York, ON M3B
Phone: 416-444-3054
Grades: PK, K, 1, 2, 3, 4, 5, 6, 7, 8, 9, 10, 11, 12
Board: N/A
Nearby Parks

Green space, playgrounds and recreation within easy reach of this property.

Facilities: Tennis Court, Tennis Court, Tennis Court, Ball Diamond, Basketball Court, Playground
Facilities: Tennis Court, Tennis Court, Tennis Court, Soccer Field, Multi-Use Pad, Multi-Use Pad
Facilities: Playground
Facilities: Tennis Court, Tennis Court, Basketball Court, Basketball Court, Playground, Sports Field, Outdoor Rink, Multi-Use Pad
Facilities: Picnic Facilities
Facilities: Playground
Facilities: Trails
Facilities: Tennis Court, Tennis Court, Basketball Court, Playground, Basketball Court
Facilities: Arena, Ball Diamond, Basketball Court, Basketball Court, Community Rec. Centre, Indoor Rink, Outdoor Track, Playground, Soccer Field, Sports Field
Facilities: Trails
Facilities: Ball Diamond, Ball Diamond, Basketball Court, Basketball Court, Basketball Court, Basketball Court, Basketball Court, Basketball Court, Community Rec. Centre, Fitness/Weight Room, Gym, Indoor Pool, Indoor Rink, Indoor Track, Multi-Use Pad, Multi-Use Pad, Outdoor Rink, Playground, Sauna, Soccer Field, Sports Field, Tennis Court, Tennis Court, Tennis Court, Tennis Court, Tennis Court, Tennis Court
Facilities: Playground
Facilities: Soccer Field, Tennis Court, Tennis Court, Playground, Multi-Use Pad, Basketball Court, Basketball Court, Basketball Court, Basketball Court
Facilities: Soccer Field, Basketball Court, Playground
Facilities: Basketball Court, Basketball Court, Basketball Court, Playground
Facilities: Ball Diamond, Ball Diamond, Sports Field, Playground, Multi-Use Pad
Facilities: Ball Diamond, Soccer Field, Playground, Multi-Use Pad
Facilities: Ball Diamond, Outdoor Pool, Playground, Tennis Court, Tennis Court, Tennis Court, Tennis Court, Wading Pool
Facilities: Ball Diamond, Sports Field, Playground, Multi-Use Pad, Sports Field, Basketball Court
Facilities: Ball Diamond, Ball Diamond, Ball Diamond, Ball Diamond, Leash-Free Dog Area, Playground, Soccer Field, Soccer Field, Soccer Field, Splash Pad
Safety Zones

Police, fire and emergency services nearest to this address.

Address: 835 Clark Ave W, Thornhill, ON L4J 7M1, Canada
Address: 30 Ellerslie Ave, Toronto, ON, M2N 1X8, Canada
Address: 10 Trench St, Richmond Hill, ON, L4C 4Z3, Canada
Phone: 905-883-1212
Transit Stops

Bus, subway and rail stops nearby, ordered by walking distance.

0 mins
0.19 km
0 mins
0.22 km
0 mins
0.23 km
0 mins
0.23 km
0 mins
0.24 km
0 mins
0.28 km
0 mins
0.28 km
0 mins
0.31 km
0 mins
0.32 km
0 mins
0.32 km
0 mins
0.32 km
0 mins
0.35 km
0 mins
0.35 km
0 mins
0.36 km
300 Atkinson Ave
Transit Stop
0 mins
0.37 km
0 mins
0.39 km
0 mins
0.40 km
0 mins
0.41 km
0 mins
0.46 km
Langstaff GO
Transit Stop
41 mins
3.41 km
Average Sold Price by Property Type

This pie chart visualizes the average market value for different property categories (e.g., Detached, Condo, Townhouse) in this area. Each slice represents a property type, and the size of the slice corresponds to its average sold price relative to the others. Use this to quickly identify which property types command premium prices versus more affordable options. If the chart is dominated by one large slice, it indicates a significant price gap between that luxury property type and the rest of the market.

Total Market Avg: -

Mortgage Calculator

Estimate your monthly payments and find a financing plan that works for you.

$
$

Your Calculated Payment

$0.00


List Price Distribution

Comparison of listing prices over time. Each bar represents the average list price for that month. Use this chart to understand how the market's average asking price has trended recently. Each bar represents a price range, and the height indicates how many active listings fall within that range. Use this to see if this property's asking price is competitive, above, or below the market average. A higher concentration of bars around the current property's price suggests it's priced in line with comparable listings.

Total Market Avg: -

Median Sold Price & Days On Market

This chart reveals market trends by combining two key metrics: The red line shows the median sold price per month, indicating whether property values are rising or falling over time. The green bars represent the average number of days properties stayed on the market before selling. Shorter bars indicate a hot market where properties sell quickly, while taller bars suggest a slower market. Together, these help you understand market momentum and pricing power.

Overall Median: -
Avg Days: -

Why Choose WIZREAL?

One platform. Endless potential. Tailored tools for every player in the real estate ecosystem.

For Real Estate Agents

Whether you're building your brand or scaling your business, WIZREAL gives you the edge.

Learn More
For Buyers

Your next home is closer than you think, and WIZREAL makes it easier to find.

Learn More
For Sellers

Sell faster, smarter, and with full visibility.

Learn More
For Service Providers

Connect with clients right when they need you.

Learn More
For Event Organizers

Turn real estate into real experiences.

Learn More

