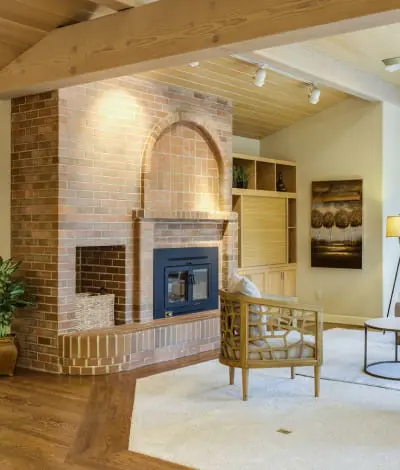
287 Glebemount Avenue

Toronto, ON M4C 3T9 • Danforth Village-East York
$1,499,000
For Sale $124,000 (9%)

Property Type
Semi-Detached
MLS® Numbers
E14146926
Listing Brokerage
ROYAL LEPAGE URBAN REALTY

Bedrooms
4 + 1 Beds
Bathrooms
5 Baths
Size
2000-2500 sqft
Total Parking Spaces
2
Lot Size
17.5 x 100 Feet

Description

Welcome To Luxury Living In The Heart Of Danforth Village East! This Stunning Semi-Detached Home, Ideally Situated On A Corner Lot, Offers An Exceptional Blend Of Modern Elegance, Generous Space, And Outstanding Functionality. Featuring 4+1 Bedrooms And 5 Bathrooms, This Beautifully Finished Residence Is Thoughtfully Designed For Comfortable Family Living And Effortless Entertaining. The Bright And Spacious Open-Concept Main Level Features High-End Finishes, Generous Living And Dining Areas, And A Contemporary Kitchen Designed For Both Everyday Living And Entertaining. Abundant Natural Light Fills The Home Through Large Windows And Three Skylights Thoughtfully Positioned Throughout, Creating A Bright, Airy, And Welcoming Atmosphere. The Spacious Bedrooms Offer Comfort And Privacy For The Entire Family, While The Primary Suite Provides A Luxurious Retreat With A Serene And Inviting Feel. The Fully Finished One-Bedroom Basement Apartment With A Separate Entrance Provides Incredible Versatility-Perfect For Extended Family, Guests, A Private Home Office, Or Potential Rental Income. A Rough-In Laundry Room In The Basement Adds Further Convenience And Flexibility For Future Use. Located In Desirable Danforth Village East, With Vibrant Shops, Restaurants, Cafes, Parks, Schools, And Transit All Nearby, Plus Convenient Access To Everything This Sought-After East-End Neighbourhood Has To Offer. A Rare Opportunity To Own A Sophisticated, Spacious, And Versatile Home In Danforth Village East. Modern Luxury, Exceptional Space, And Income Potential-All In One Remarkable Property.

With a 20% down payment of $299,800, your estimated payment is:

$6,866/mo

Based on a 5-year fixed rate of 4.84% from RBC Royal Bank — the same rate the calculator below starts with.

Listing History

Listing history of 287 Glebemount Avenue over time.

04 Nov 2026
Brokerage - ROYAL LEPAGE URBAN REALTY
Start
2026-11-04
End
2026-11-04
Price
$1,499,000
Status
Active
Listing ID
E14146926
03 Nov 2026
Brokerage - ROYAL LEPAGE URBAN REALTY
Start
2026-10-21
End
2026-11-03
Price
$1,739,000
Status
Terminated
Listing ID
E14101272
19 Oct 2026
Brokerage - ROYAL LEPAGE URBAN REALTY
Start
2026-09-30
End
2026-10-19
Price
$1,350,000
Status
Terminated
Listing ID
E13842488
29 Sep 2026
Brokerage - ROYAL LEPAGE URBAN REALTY
Start
2026-09-09
End
2026-09-29
Price
$1,699,000
Status
Terminated
Listing ID
E13759308

Features & Details

Explore the comprehensive details and unique features that make this property special.

Municipality
Toronto
Community
Danforth Village-East York
Property Type
Semi-Detached
Style
3-Storey
Bedrooms
4 + 1 Beds
Bathrooms
5 Baths
Property Tax
$7,202.00
Size
2000-2500 sqft
Construction
Stucco (Plaster)
Lot Size
17.5 x 100 Feet
Frontage
17.5
Depth
100
Lot Size Code
Feet
Cross Street
Coxwell & Cosburn
Basement Info
Finished, Apartment
Total Parking Spaces
2
Sewer
Sewer
MLS® Number
E14146926
List Date
11/4/2026
Days on Market
0
Status
New
Heating
Forced Air
Cooling
Central Air
Kitchens
1 + 1
Total Rooms
7 + 2
Foundation
Concrete
Square Footage
2000-2500
Exterior Const.
Stucco (Plaster)
Roof Material
Asphalt Shingle
Swimming Pool
None
Legal Description
PARTS OF LOTS 151 TO 155 INCLUSIVE, PLAN 2059, PART 1, PLAN 66R31134 CITY OF TORONTO
Garage Type
None
Parking Spaces
2

Neighborhood demographics

Explore local context, amenities, and market signals around this property.

Location on Map

Explore the neighborhood and see exactly where this property is located.

Nearby Schools

Schools serving this address, closest first. Scores are the Repliers rating out of 10.

Score is based on Repliers Rating (0-10)
Address: 670 Cosburn Ave, East York, ON M4C 2V2, Canada
Phone: 416-396-2925
Grades: 10, 11, 12
Board: Toronto DSB
Address: 520 Plains Rd, Toronto, ON M4C, Canada
Phone: 416-393-5251
Grades: PK, K, 1, 2, 3, 4, 5, 6, 7, 8
Board: Toronto CDSB
Address: 650 Cosburn Ave, East York, ON M4C 2V2, Canada
Phone: 416-396-2355
Grades: 9, 10, 11, 12
Board: Toronto DSB
Address: 401 Cedarvale Ave, East York, ON M4C 4K7, Canada
Phone: 416-396-2425
Grades: PK, K, 1, 2, 3, 4, 5
Board: Toronto DSB
Address: 271 Gledhill Ave, East York, ON M4C 5L2, Canada
Phone: 416-396-2400
Grades: 6, 7, 8
Board: Toronto DSB
Address: 80 Queensdale Ave, East York, ON M4J 1Y3, Canada
Phone: 416-465-5757
Grades: PK, K, 1, 2, 3, 4, 5, 6
Board: CS Viamonde
Address: 2723 St Clair Ave E, East York, ON M4B 1M8
Phone: 416-331-8637
Grades: PK, K, 1, 2, 3, 4, 5, 6, 7, 8
Board: N/A
Address: 800 Greenwood Avenue, Toronto, ON M4J 4B7
Phone: 416-393-0744
Grades: 9, 10, 11, 12
Board: Toronto DSB
Address: 800 Greenwood Ave, Toronto, ON M4J 4B6, Canada
Phone: 416-393-0620
Grades: 9, 10, 11, 12
Board: Toronto DSB
Address: 24 Mountjoy Ave, Toronto, ON M4J 1J6, Canada
Grades: 7, 8, 9, 10
Board: CS Viamonde
Address: 140 Dawes Rd, East York, ON M4C 5C2, Canada
Phone: 416-893-1461
Grades: K, PK, 1, 2, 3, 4, 5, 6
Board: N/A
Address: 250 Gainsborough Rd, Toronto, ON M4L 3C6, Canada
Phone: 416-393-5314
Grades: PK, K, 1, 2, 3, 4, 5, 6
Board: CS catholique MonAvenir
Address: 49 Felstead Ave, Toronto, ON M4J 1G3, Canada
Phone: 416-393-5546
Grades: 9, 10, 11, 12
Board: Toronto CDSB
Address: 16 Phin Ave, Toronto, ON M4J 3T2, Canada
Phone: 416-393-0555
Grades: PK, K, 1, 2, 3, 4, 5, 6, 7, 8, 9, 10, 11, 12
Board: Toronto DSB
Address: 79 Hiawatha Road, Toronto, ON M4L
Phone: 416-694-6273
Grades: PK, K, 1, 2, 3, 4, 5, 6
Board: N/A
Address: 12 Malvern Ave, Toronto, ON M4E 3E1, Canada
Phone: 416-393-5501
Grades: 9, 10, 11, 12
Board: Toronto CDSB
Address: 343 Jones Ave, Toronto, ON M4J 1A7, Canada
Grades: PK, K, 1, 2, 3, 4, 5, 6
Board: CS catholique MonAvenir
Address: 150 Wynford Drive, Toronto, Ontario M3C 1K6
Phone: 416-932-8273
Grades: 1, 2, 3, 4, 5, 6, 7, 8, 9, 10, 11, 12, PK, K
Board: N/A
Address: 127 Victoria Park Ave, Toronto, ON M4E, Canada
Phone: 416-393-5502
Grades: 9, 10, 11, 12
Board: Toronto CDSB
Address: 65 Glen Manor Dr, Toronto, ON M4E 3V3
Phone: 416-686-6621
Grades: PK, K, 1, 2, 3, 4, 5, 6, 7, 8
Board: N/A
Address: 711 Bloor St E, Toronto, ON M4W 1J4, Canada
Phone: 416-393-1580
Grades: 9, 10, 11, 12
Board: Toronto DSB
Address: 26 Mallard Road, North York, ON M3B
Phone: 416-449-8823
Grades: PK, K, 1, 2, 3, 4, 5, 6, 7, 8
Board: N/A
Address: 67 Bond St, Toronto, ON M5B 1X5, Canada
Phone: 416-393-5518
Grades: 9, 10, 11, 12, 3, 4, 5, 6, 7, 8
Board: Toronto CDSB
Address: 101 Scarsdale Road, North York, ON M3B
Phone: 416-444-3054
Grades: PK, K, 1, 2, 3, 4, 5, 6, 7, 8, 9, 10, 11, 12
Board: N/A
Nearby Parks

Green space, playgrounds and recreation within easy reach of this property.

Facilities: Arena, Indoor Dry Pad, Indoor Rink, Pro Shop
Facilities: Auditorium, Community Rec. Centre, Craft Room, Fitness/Weight Room, Preschool Activities Room
Facilities: Ball Diamond, Ball Diamond, Ball Diamond, Ball Diamond, Ball Diamond, Ball Diamond, Handball Court, Handball Court, Leash-Free Dog Area, Outdoor Pool, Playground, Skateboard Park, Splash Pad, Sports Field, Trails
Facilities: Curling Rink, Arena
Facilities: Basketball Court, Basketball Court, Basketball Court, Basketball Court, Basketball Court, Indoor Pool, Multi-Use Pad, Sports Field
Facilities: Clubhouse, Lawn Bowling/Bocce Green, Lawn Bowling/Bocce Green, Tennis Court, Tennis Court, Tennis Court, Tennis Court, Tennis Court
Facilities: Playground, Trails
Facilities: Playground, Splash Pad
Facilities: Community Rec. Centre, Craft Room, Fitness/Weight Room, Gym, Indoor Pool
Facilities: Leash-Free Dog Area, Picnic Facilities, Trails
Facilities: Ball Diamond, Outdoor Dry Pad, Outdoor Rink, Playground, Splash Pad, Sports Field, Outdoor Rink
Facilities: Ball Diamond, Community Rec. Centre, Gym, Multi-Use Pad, Playground, Sports Field
Facilities: Playground
Facilities: Outdoor Rink, Picnic Facilities, Playground, Wading Pool
Facilities: Picnic Facilities, Trails
Facilities: Leash-Free Dog Area, Playground, Wading Pool
Facilities: Community Rec. Centre, Craft Room, Fitness/Weight Room, Gym
Facilities: Playground
Facilities: Leash-Free Dog Area, Trails
Facilities: Leash-Free Dog Area, Playground
Facilities: Indoor Pool
Safety Zones

Police, fire and emergency services nearest to this address.

Address: 1313 Woodbine Ave, Toronto, ON, Canada
Address: 825 Coxwell Ave, Toronto, ON, M4C 3E7, Canada
Phone: (416) 461-8272
Address: 101 Coxwell Ave, Toronto, ON, M4L 3B3, Canada
Transit Stops

Bus, subway and rail stops nearby, ordered by walking distance.

0 mins
0.04 km
0 mins
0.10 km
0 mins
0.15 km
0 mins
0.24 km
0 mins
0.28 km
0 mins
0.31 km
0 mins
0.40 km
0 mins
0.42 km
0 mins
0.42 km
0 mins
0.43 km
0 mins
0.43 km
0 mins
0.44 km
0 mins
0.44 km
0 mins
0.45 km
0 mins
0.46 km
0 mins
0.47 km
0 mins
0.49 km
0 mins
0.50 km
0 mins
0.50 km
Woodbine Station
Transit Stop
14 mins
1.17 km
Average Sold Price by Property Type

This pie chart visualizes the average market value for different property categories (e.g., Detached, Condo, Townhouse) in this area. Each slice represents a property type, and the size of the slice corresponds to its average sold price relative to the others. Use this to quickly identify which property types command premium prices versus more affordable options. If the chart is dominated by one large slice, it indicates a significant price gap between that luxury property type and the rest of the market.

Total Market Avg: -

Mortgage Calculator

Estimate your monthly payments and find a financing plan that works for you.

$
$

Your Calculated Payment

$0.00


List Price Distribution

Comparison of listing prices over time. Each bar represents the average list price for that month. Use this chart to understand how the market's average asking price has trended recently. Each bar represents a price range, and the height indicates how many active listings fall within that range. Use this to see if this property's asking price is competitive, above, or below the market average. A higher concentration of bars around the current property's price suggests it's priced in line with comparable listings.

Total Market Avg: -

Median Sold Price & Days On Market

This chart reveals market trends by combining two key metrics: The red line shows the median sold price per month, indicating whether property values are rising or falling over time. The green bars represent the average number of days properties stayed on the market before selling. Shorter bars indicate a hot market where properties sell quickly, while taller bars suggest a slower market. Together, these help you understand market momentum and pricing power.

Overall Median: -
Avg Days: -

Why Choose WIZREAL?

One platform. Endless potential. Tailored tools for every player in the real estate ecosystem.

For Real Estate Agents

Whether you're building your brand or scaling your business, WIZREAL gives you the edge.

Learn More
For Buyers

Your next home is closer than you think, and WIZREAL makes it easier to find.

Learn More
For Sellers

Sell faster, smarter, and with full visibility.

Learn More
For Service Providers

Connect with clients right when they need you.

Learn More
For Event Organizers

Turn real estate into real experiences.

Learn More