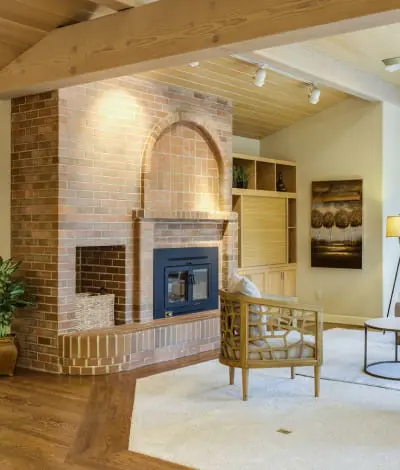
20 O'neill Road-1116

Toronto, ON M3C 0R1 • Banbury-Don Mills
$3,000
For Lease $60 (2.1%)

Property Type
Condo Apartment
MLS® Numbers
C14152164
Listing Brokerage
HOMELIFE/MIRACLE REALTY LTD

Bedrooms
2 Beds
Bathrooms
2 Baths
Size
800-899 sqft
Total Parking Spaces
1

Description

Don't Miss This Modern 2+1 Bedroom 2-Bathroom at Rodeo Drive Condo Unit In The Heart Of Shops At Don Mills, One Of Toronto's Most Sought-After Communities. Bright, East Facing Unit With Large Windows, An Open-Concept Living & Dining Area And Modern Kitchen With A Granite Countertop And Built-In Appliances. The Primary Bedroom Is A True Retreat With A Walk-In Closet And 4Pcs Modern Bathroom Designed For Comfort And Style. The 2nd Bedroom Is Generously Sized And The Den Is Perfect For 3rd Bedroom A Home Office Or Study. Step Out Onto Your Huge Private Balcony And Enjoy Stunning View. Luxury Amenities Including Fitness Centre , Outdoor Terrace With BBQ Stations For Summer Gatherings, Indoor & Outdoor Pools, Elegant Party Room & Social Lounge For Entertaining, 24-Hour Concierge & Security For Peace Of Mind. This Unbeatable Location Is In The Heart Of Shops At Don Mills A Premier Shopping & Dining Destination Featuring; Eataly, Joeys, Taylor Landing, Anejo, Scaddabush,The GoodSon, Starbucks, Cineplex VIP, Metro And More. Its Easy Access To The DVP, 401 & TTC-Be Downtown In Minutes. Surrounded By Lush Parks & Trails, Edwards Gardens & Sunnybrook Park Just Around The Corner. Top-Rated Schools, Hospitals & Community Centers Nearby. This Is The Ultimate Urban Lifestyle At Its Best, Convenient, And Packed With Amenities.

With a 20% down payment of $600, your estimated payment is:

$14/mo

Based on a 5-year fixed rate of 4.84% from RBC Royal Bank — the same rate the calculator below starts with.

Listing History

Listing history of 20 O'neill Road-1116 over time.

05 Nov 2026
Brokerage - HOMELIFE/MIRACLE REALTY LTD
Start
2026-11-05
End
2026-11-05
Price
$3,000
Status
Active
Listing ID
C14152164
09 Oct 2026
Brokerage - CENTURY 21 LEADING EDGE REALTY INC.
Start
2026-10-09
End
2026-10-09
Price
$588,000
Status
Active
Listing ID
C13883228
27 May 2026
Brokerage - HOMELIFE/MIRACLE REALTY LTD
Start
2026-04-28
End
2026-05-27
Price
$2,098
Status
Leased
Listing ID
C13054742
11 May 2026
Brokerage - HOMELIFE/MIRACLE REALTY LTD
Start
2026-02-17
End
2026-05-11
Price
$499,999
Status
Terminated
Listing ID
C12793956
28 Apr 2026
Brokerage - HOMELIFE/MIRACLE REALTY LTD
Start
2026-04-16
End
2026-04-28
Price
$2,200
Status
Terminated
Listing ID
C13010306
25 Mar 2026
Brokerage - HOMELIFE/MIRACLE REALTY LTD
Start
2026-01-29
End
2026-03-25
Price
$2,098
Status
Terminated
Listing ID
C12740296
29 Jan 2026
Brokerage - HOMELIFE/MIRACLE REALTY LTD
Start
2025-12-23
End
2026-01-29
Price
$2,250
Status
Terminated
Listing ID
C12648096
08 Nov 2025
Brokerage - CENTURY 21 TITANS REALTY INC.
Start
2025-10-16
End
2025-11-08
Price
$3,200
Status
Leased
Listing ID
C12465436
16 Oct 2025
Brokerage - CENTURY 21 TITANS REALTY INC.
Start
2025-08-23
End
2025-10-16
Price
$3,300
Status
Terminated
Listing ID
C12361129
12 Aug 2025
Brokerage - ELIXIR REAL ESTATE INC.
Start
2025-07-26
End
2025-08-12
Price
$3,200
Status
Leased
Listing ID
C12309216
26 Jul 2025
Brokerage - ELIXIR REAL ESTATE INC.
Start
2025-06-03
End
2025-07-26
Price
$3,300
Status
Terminated
Listing ID
C12192106
17 Jul 2025
Brokerage - MASTER`S CHOICE REALTY INC.
Start
2025-05-21
End
2025-07-17
Price
$3,200
Status
Leased
Listing ID
C12161155
31 Mar 2025
Brokerage - CENTURY 21 TITANS REALTY INC.
Start
2025-01-30
End
2025-03-31
Price
$899,900
Status
Terminated
Listing ID
C11948020
23 Mar 2025
Brokerage - CENTURY 21 TITANS REALTY INC.
Start
2025-02-01
End
2025-03-23
Price
$3,200
Status
Leased
Listing ID
C11951337
31 Jan 2025
Brokerage - CENTURY 21 TITANS REALTY INC.
Start
2024-11-15
End
2025-01-31
Price
$3,500
Status
Expired
Listing ID
C10425817
12 Dec 2024
Brokerage - HOMELIFE/MIRACLE REALTY LTD
Start
2024-12-09
End
2024-12-12
Price
$2,298
Status
Leased
Listing ID
C11887290

Features & Details

Explore the comprehensive details and unique features that make this property special.

Municipality
Toronto
Community
Banbury-Don Mills
Property Type
Condo Apartment
Style
Apartment
Bedrooms
2 Beds
Bathrooms
2 Baths
Size
800-899 sqft
Construction
Concrete
Cross Street
Don Mills & Lawrence
Basement Info
None
Total Parking Spaces
1
MLS® Number
C14152164
List Date
11/5/2026
Days on Market
0
Status
New
Heating
Forced Air
Cooling
Central Air
Kitchens
1
Total Rooms
6
Furnished
Unfurnished
Square Footage
800-899
Exterior Const.
Concrete
Patio
Open
Condo Corp
TSCC
Corp #
3088
Stories
11
Exposure
South East
Property Manager
Duka Property Management Company
Pets
Yes-with Restrictions
Locker
Common
Ensuite Laundry
Y
Garage Type
Underground
Garage Spaces
1
Parking Spaces
1

Neighborhood demographics

Explore local context, amenities, and market signals around this property.

Location on Map

Explore the neighborhood and see exactly where this property is located.

Nearby Schools

Schools serving this address, closest first. Scores are the Repliers rating out of 10.

Score is based on Repliers Rating (0-10)
Address: 33 Overland Drive, Toronto, ON M3C
Phone: 416-499-8790
Grades: K, 1, 2, 3, 4, 5, 6, 7, 8
Board: N/A
Address: 15 The Donway E, North York, ON M3C 1N2, Canada
Phone: 416-395-3190
Grades: 9, 10, 11, 12
Board: Toronto DSB
Address: 17 The Donway E, North York, ON M3C 1X6, Canada
Phone: 416-395-2320
Grades: 6, 7, 8
Board: Toronto DSB
Address: 50 Duncairn Rd, Toronto, ON M3B, Canada
Phone: 416-395-2720
Grades: PK, K, 1, 2, 3, 4, 5
Board: Toronto DSB
Address: 1340 Leslie St, North York, ON M3C 2K9, Canada
Phone: 416-393-5263
Grades: PK, K, 1, 2, 3, 4, 5, 6, 7, 8
Board: Toronto CDSB
Address: 150 Wynford Drive, Toronto, Ontario M3C 1K6
Phone: 416-932-8273
Grades: 1, 2, 3, 4, 5, 6, 7, 8, 9, 10, 11, 12, PK, K
Board: N/A
Address: 33 Mallard Rd, Toronto, ON M3B 1S4 Canada
Phone: 905-707-9119
Grades: 9, 10, 11, 12
Board: N/A
Address: 26 Mallard Road, North York, ON M3B
Phone: 416-449-8823
Grades: PK, K, 1, 2, 3, 4, 5, 6, 7, 8
Board: N/A
Address: 30 Scarsdale Road, North York, ON M3B
Phone: 416-463-7222
Grades: K, 1, 2, 3, 4, 5, 6, 7, 8
Board: N/A
Address: 36 Scarsdale Road, North York, Ontario M3B 2R7
Phone: 416-385-9685
Grades: PK, K, 1, 2, 3, 4, 5, 6, 7, 8, 9, 10, 11, 12
Board: N/A
Address: 150 Carnforth Rd, North York, ON M4A 2H6, Canada
Phone: 416-397-2080
Grades: PK, K, 1, 2, 3, 4, 5, 6
Board: CS Viamonde
Address: 60 Park Ln Cir, North York, ON M3C 2N2, Canada
Phone: 416-395-8525
Grades: PK, K, 1, 2, 3, 4, 5, 6, 7, 8, 9, 10, 11, 12
Board: Toronto DSB
Address: 101 Scarsdale Road, North York, ON M3B
Phone: 416-444-3054
Grades: PK, K, 1, 2, 3, 4, 5, 6, 7, 8, 9, 10, 11, 12
Board: N/A
Address: 106 Broadlands Blvd, North York, ON M3A 1J7, Canada
Phone: 416-395-2090
Grades: K, 1, 2, 3, 4, 5
Board: Toronto DSB
Address: 60 Rowena Dr, North York, ON M3A 3R2, Canada
Phone: 416-393-5505
Grades: 9, 10, 11, 12
Board: Toronto CDSB
Address: 300 Banbury Rd, North York, ON M2L 2W2, Canada
Phone: 416-397-2085
Grades: 9, 10, 11, 12, 7, 8
Board: CS Viamonde
Address: 1 Ness Dr, North York, ON M3A, Canada
Phone: 416-393-5312
Grades: PK, K, 1, 2, 3, 4, 5, 6
Board: CS catholique MonAvenir
Address: 10 Japonica Rd, Scarborough, ON M1R 4R6, Canada
Phone: 416-393-5273
Grades: PK, K, 1, 2, 3, 4, 5, 6, 7, 8
Board: Toronto CDSB
Nearby Parks

Green space, playgrounds and recreation within easy reach of this property.

Facilities: Arena, Indoor Dry Pad, Indoor Rink
Facilities: Playground
Facilities: Trails
Facilities: Playground
Facilities: Playground, Trails
Facilities: Trails
Facilities: Trails
Facilities: Hiking, Picnic Facilities, Trails
Facilities: Trails
Facilities: Trails
Facilities: Playground, Trails
Facilities: Arboretum, Botanical Garden, Nature Centre, Picnic Facilities, Trails
Facilities: Trails
Facilities: Ball Diamond, Basketball Court, Playground, Sports Field, Sports Field, Trails
Facilities: Ball Diamond, Ball Diamond, Ball Diamond, Ball Diamond, Ball Diamond, Clubhouse, Tennis Court, Tennis Court, Tennis Court, Tennis Court, Tennis Court, Tennis Court, Trails
Facilities: Picnic Facilities, Playground
Facilities: Clubhouse, Cricket Field, Cricket Field, Cricket Field, Equestrian, Fitness Trails, Leash-Free Dog Area, Picnic Facilities, Sports Field, Sports Field, Sports Field, Sports Field, Sports Field, Sports Field, Sports Field, Sports Field, Sports Field, Trails
Facilities: Clubhouse, Golf Course
Facilities: Playground
Facilities: Picnic Facilities, Trails
Facilities: Community Rec. Centre, Computer/Training Room, Craft Room, Fitness/Weight Room, Fitness/Weight Room, Gym, Indoor Pool, Preschool Activities Room
Safety Zones

Police, fire and emergency services nearest to this address.

Address: 1109 Leslie St, Toronto, ON, Canada
Address: 50 Upjohn Rd, Toronto, ON, M3B 2W1, Canada
Address: 2075 Bayview Ave, Toronto, ON, M4N 3M5, Canada
Phone: 416-480-6100
Transit Stops

Bus, subway and rail stops nearby, ordered by walking distance.

Average Sold Price by Property Type

This pie chart visualizes the average market value for different property categories (e.g., Detached, Condo, Townhouse) in this area. Each slice represents a property type, and the size of the slice corresponds to its average sold price relative to the others. Use this to quickly identify which property types command premium prices versus more affordable options. If the chart is dominated by one large slice, it indicates a significant price gap between that luxury property type and the rest of the market.

Total Market Avg: -

Mortgage Calculator

Estimate your monthly payments and find a financing plan that works for you.

$
$

Your Calculated Payment

$0.00


List Price Distribution

Comparison of listing prices over time. Each bar represents the average list price for that month. Use this chart to understand how the market's average asking price has trended recently. Each bar represents a price range, and the height indicates how many active listings fall within that range. Use this to see if this property's asking price is competitive, above, or below the market average. A higher concentration of bars around the current property's price suggests it's priced in line with comparable listings.

Total Market Avg: -

Median Sold Price & Days On Market

This chart reveals market trends by combining two key metrics: The red line shows the median sold price per month, indicating whether property values are rising or falling over time. The green bars represent the average number of days properties stayed on the market before selling. Shorter bars indicate a hot market where properties sell quickly, while taller bars suggest a slower market. Together, these help you understand market momentum and pricing power.

Overall Median: -
Avg Days: -

Why Choose WIZREAL?

One platform. Endless potential. Tailored tools for every player in the real estate ecosystem.

For Real Estate Agents

Whether you're building your brand or scaling your business, WIZREAL gives you the edge.

Learn More
For Buyers

Your next home is closer than you think, and WIZREAL makes it easier to find.

Learn More
For Sellers

Sell faster, smarter, and with full visibility.

Learn More
For Service Providers

Connect with clients right when they need you.

Learn More
For Event Organizers

Turn real estate into real experiences.

Learn More