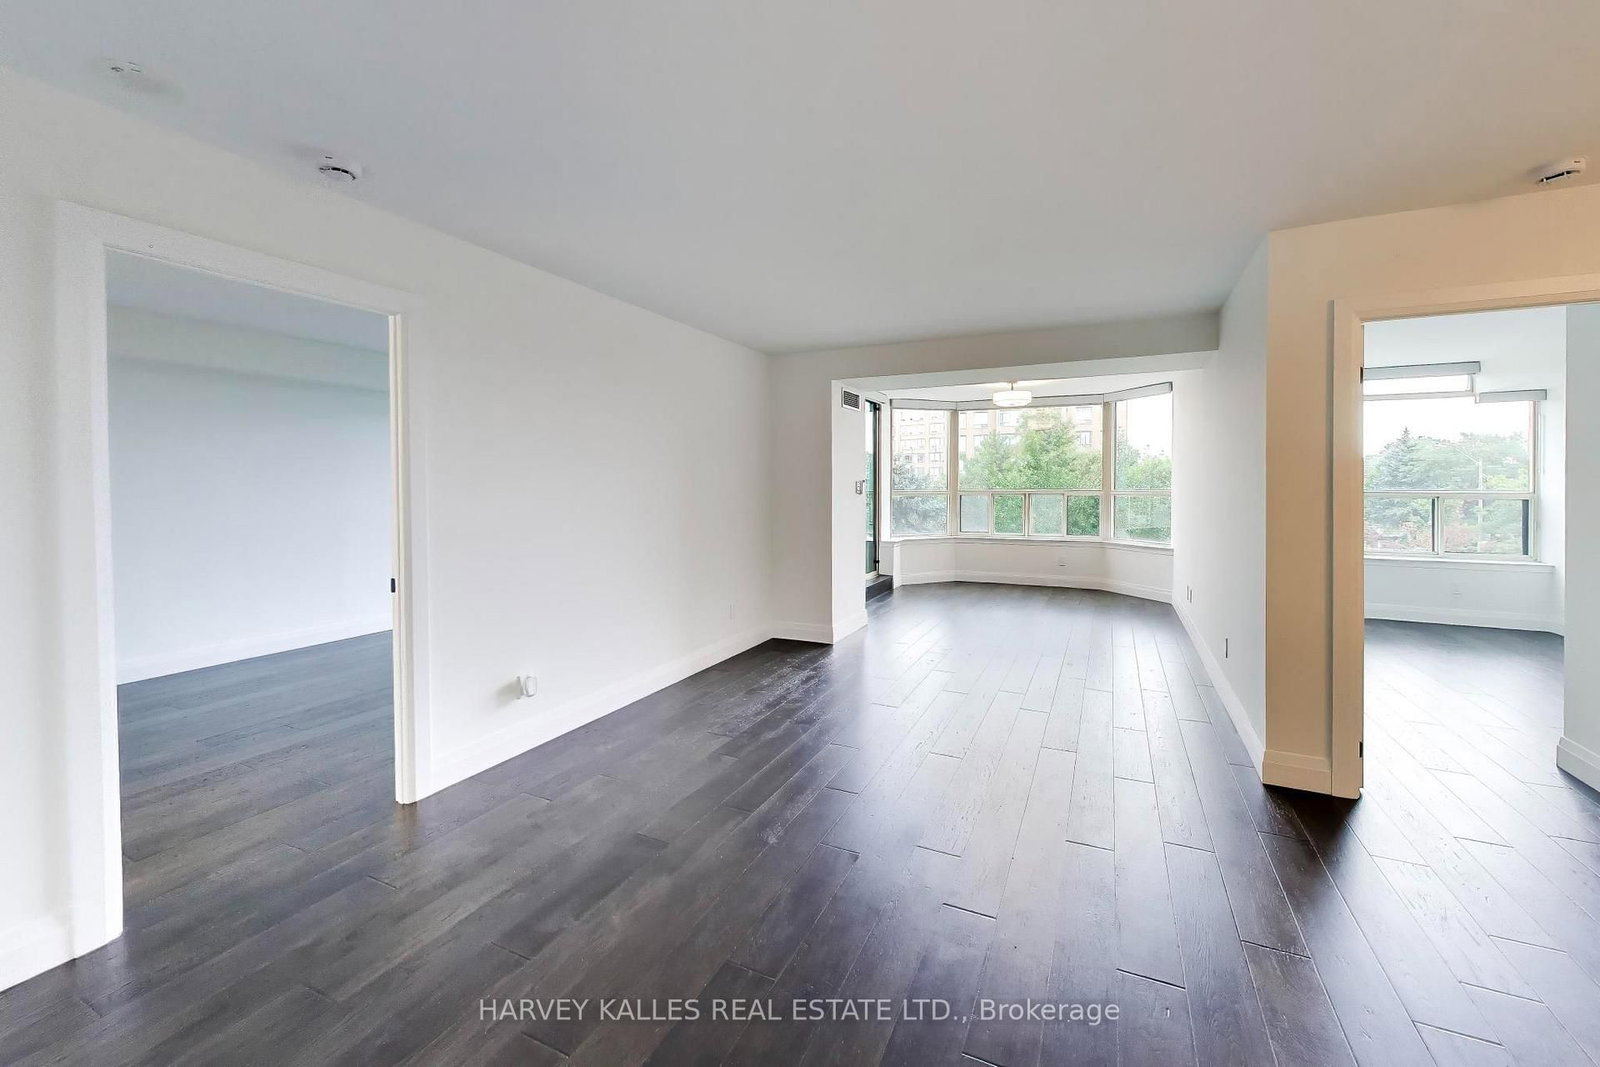
268 Ridley Boulevard-314

Toronto, ON M5M 4N3 • Bedford Park-Nortown
$699,999
For Sale $39,851 (6%)

Property Type
Condo Apartment
MLS® Numbers
C13851266
Listing Brokerage
HARVEY KALLES REAL ESTATE LTD.

Bedrooms
2 Beds
Bathrooms
2 Baths
Size
1000-1199 sqft
Total Parking Spaces
1

Description

This beautifully renovated Tridel-built 2-bedroom, 2-bathroom condo facing south provides functionality and amazing space with exceptional value. Absolutely the best Condo value in North Toronto! With over $100,000 spent on renovations in 2026, this stunning 1160 square foot suite features 6" hickory engineered hardwood floors, a brand-new kitchen with never-used stainless steel appliances and a full-size built-in pantry, updated lighting, custom remote control blinds throughout, smooth ceilings (a rarity!), fresh white paint including all doors and baseboards, and new window glass installed in April 2026. The versatile solarium can serve as a home office or potential third bedroom, while the spacious primary has a walk-in closet. The secondary bedroom also faces south with a generous double closet and the second bathroom features a newly renovated shower. Enjoy 8-foot clear ceilings, in-suite full sized stackable laundry and a covered south-facing balcony with access from both the solarium and primary bedroom, offering beautiful city views, far enough away from Wilson Avenue. Maintenance fees include heat, hydro, and water, and residents enjoy a secure gatehouse with 24-hour security plus premium amenities including an outdoor pool, gym, library with pool table, sauna, and separate men's and women's locker rooms. The unit includes one underground parking space, one storage locker, ample visitor parking, and is just steps to the TTC, great access to the 401, Toronto Cricket Club, amazing restaurants and shopping of Avenue Road and Yonge Street with easy access to parks, top-rated schools, making this a turnkey opportunity in a highly connected and desirable neighbourhood.

With a 20% down payment of $140,000, your estimated payment is:

$3,206/mo

Based on a 5-year fixed rate of 4.84% from RBC Royal Bank — the same rate the calculator below starts with.

Listing History

Listing history of 268 Ridley Boulevard-314 over time.

17 Nov 2026
Brokerage - RE/MAX DASH REALTY
Start
2026-11-17
End
2026-11-17
Price
$2,800
Status
Active
Listing ID
C14186674
11 Nov 2026
Brokerage - RIGHT AT HOME REALTY
Start
2026-10-22
End
2026-11-11
Price
$724,900
Status
Terminated
Listing ID
C14109004
19 Oct 2026
Brokerage - RIGHT AT HOME REALTY
Start
2026-09-30
End
2026-10-19
Price
$499,900
Status
Terminated
Listing ID
C13845162
16 Oct 2026
Brokerage - ROYAL LEPAGE RCR REALTY
Start
2026-09-09
End
2026-10-16
Price
$718,000
Status
Sold
Listing ID
C13759240
01 Oct 2026
Brokerage - HARVEY KALLES REAL ESTATE LTD.
Start
2026-10-01
End
2026-10-01
Price
$699,999
Status
Active
Listing ID
C13851266
01 Oct 2026
Brokerage - HARVEY KALLES REAL ESTATE LTD.
Start
2026-09-08
End
2026-10-01
Price
$749,000
Status
Terminated
Listing ID
C13756152
18 Sep 2026
Brokerage - BOSLEY REAL ESTATE LTD.
Start
2026-09-09
End
2026-09-18
Price
$970,000
Status
Sold
Listing ID
C13759440
09 Sep 2026
Brokerage - ROYAL LEPAGE RCR REALTY
Start
2026-08-26
End
2026-09-09
Price
$799,000
Status
Terminated
Listing ID
C13713786
05 Aug 2026
Brokerage - Elevate Real Estate
Start
2026-07-30
End
2026-08-05
Price
$2,700
Status
Leased
Listing ID
C13621848
05 Aug 2026
Brokerage - Elevate Real Estate
Start
2026-04-14
End
2026-08-05
Price
$475,000
Status
Terminated
Listing ID
C12996566
03 Aug 2026
Brokerage - BOSLEY - TORONTO REALTY GROUP INC.
Start
2026-03-02
End
2026-08-03
Price
$789,900
Status
Expired
Listing ID
C12832668
08 Jul 2026
Brokerage - CENTURY 21 B.J. ROTH REALTY LTD.
Start
2026-03-03
End
2026-07-08
Price
$799,999
Status
Expired
Listing ID
C12841986
25 Jun 2026
Brokerage - RE/MAX PLUS CITY TEAM INC.
Start
2026-06-23
End
2026-06-25
Price
$437,500
Status
Sold
Listing ID
C13477918
15 Jun 2026
Brokerage - RE/MAX REALTRON REALTY INC.
Start
2026-06-01
End
2026-06-15
Price
$714,000
Status
Sold
Listing ID
C13224468
01 Jun 2026
Brokerage - RE/MAX REALTRON REALTY INC.
Start
2026-05-20
End
2026-06-01
Price
$759,000
Status
Terminated
Listing ID
C13149796
11 May 2026
Brokerage - EXP REALTY
Start
2026-02-27
End
2026-05-11
Price
$460,000
Status
Sold
Listing ID
C12827658
25 Mar 2026
Brokerage - ROYAL LEPAGE REAL ESTATE SERVICES LTD.
Start
2026-03-10
End
2026-03-25
Price
$775,000
Status
Terminated
Listing ID
C12865080
24 Mar 2026
Brokerage - ROYAL LEPAGE REAL ESTATE SERVICES LTD.
Start
2026-03-05
End
2026-03-24
Price
$3,000
Status
Leased
Listing ID
C12847960
10 Mar 2026
Brokerage - ROYAL LEPAGE REAL ESTATE SERVICES LTD.
Start
2026-02-19
End
2026-03-10
Price
$795,000
Status
Terminated
Listing ID
C12800920
26 Feb 2026
Brokerage - EXP REALTY
Start
2026-01-31
End
2026-02-26
Price
$525,000
Status
Terminated
Listing ID
C12745606
19 Feb 2026
Brokerage - ROYAL LEPAGE REAL ESTATE SERVICES LTD.
Start
2026-02-05
End
2026-02-19
Price
$800,000
Status
Terminated
Listing ID
C12760798
03 Dec 2025
Brokerage - CHESTNUT PARK REAL ESTATE LIMITED
Start
2025-11-21
End
2025-12-03
Price
$965,000
Status
Sold
Listing ID
C12567134
24 Oct 2025
Brokerage - ROYAL LEPAGE/J & D DIVISION
Start
2025-10-08
End
2025-10-24
Price
$940,000
Status
Sold
Listing ID
C12452548
15 Oct 2025
Brokerage - RE/MAX HALLMARK YORK GROUP REALTY LTD.
Start
2025-09-30
End
2025-10-15
Price
$2,350
Status
Leased
Listing ID
C12434597
13 Oct 2025
Brokerage - RE/MAX PRIME PROPERTIES - UNIQUE GROUP
Start
2025-09-09
End
2025-10-13
Price
$2,450
Status
Terminated
Listing ID
C12391496
03 Oct 2025
Brokerage - SUTTON GROUP-ADMIRAL REALTY INC.
Start
2025-09-29
End
2025-10-03
Price
$1,005,000
Status
Sold
Listing ID
C12431736
23 Jun 2025
Brokerage - HOMELIFE CLASSIC REALTY INC.
Start
2025-06-17
End
2025-06-23
Price
$2,250
Status
Leased
Listing ID
C12225349
01 May 2025
Brokerage - RE/MAX REALTRON REALTY INC.
Start
2025-03-25
End
2025-05-01
Price
$2,850
Status
Suspended
Listing ID
C12041634
26 Mar 2025
Brokerage - RE/MAX HALLMARK REALTY LTD.
Start
2025-03-24
End
2025-03-26
Price
$675,000
Status
Sold
Listing ID
C12037075
25 Mar 2025
Brokerage - RE/MAX REALTRON REALTY INC.
Start
2025-02-03
End
2025-03-25
Price
$2,900
Status
Terminated
Listing ID
C11959586
12 Feb 2025
Brokerage - RE/MAX PREMIER INC.
Start
2025-01-08
End
2025-02-12
Price
$800,000
Status
Sold
Listing ID
C11912528
31 Dec 2024
Brokerage - RE/MAX PREMIER INC.
Start
2024-09-17
End
2024-12-31
Price
$839,900
Status
Expired
Listing ID
C9353255
27 Nov 2024
Brokerage - SLAVENS & ASSOCIATES REAL ESTATE INC.
Start
2024-11-20
End
2024-11-27
Price
$2,450
Status
Leased
Listing ID
C10431996

Features & Details

Explore the comprehensive details and unique features that make this property special.

Municipality
Toronto
Community
Bedford Park-Nortown
Property Type
Condo Apartment
Style
Apartment
Bedrooms
2 Beds
Bathrooms
2 Baths
Property Tax
$3,053.89
Building Age
31-50
Size
1000-1199 sqft
Construction
Brick, Concrete
Cross Street
Avenue/Wilson
Basement Info
None
Total Parking Spaces
1
MLS® Number
C13851266
List Date
10/1/2026
Days on Market
46
Status
New
Heating
Forced Air
Cooling
Central Air
Kitchens
1
Total Rooms
6
Flooring
Hardwood
Square Footage
1000-1199
Extras
Washer, Refrigerator, Dishwasher, Stove, Dryer
Exterior Const.
Brick, Concrete
Patio
Enclosed
Swimming Pool
Outdoor pool
View
Garden, Trees/Woods

Review the dimensions and specific features of each room.

Imperial
Metric
Main
Room Dimensions Features
Kitchen 8.86 x 9.19 ft 2.70 x 2.80 m
hardwood floor open concept
Living Room 10.50 x 26.57 ft 3.20 x 8.10 m
Bedroom 8.53 x 11.48 ft 2.60 x 3.50 m
Murphy Bed
Foyer 4.27 x 14.76 ft 1.30 x 4.50 m
Folding Door
Dining Room 9.51 x 9.51 ft 2.90 x 2.90 m
Hardwood Floor
Primary Bedroom 10.17 x 17.06 ft 3.10 x 5.20 m
Condo Corp
MTCC
Corp #
916
Maintenance Fee
$1,120.77
Stories
3
Exposure
South
Property Manager
Del Property Management 416.322.3954
Pets
Yes-with Restrictions
Locker
Owned
Locker Level
Level 2
Locker Unit
125
Ensuite Laundry
Y
Garage Type
Underground
Garage Spaces
1
Parking Spaces
1

Neighborhood demographics

Explore local context, amenities, and market signals around this property.

Location on Map

Explore the neighborhood and see exactly where this property is located.

Nearby Schools

Schools serving this address, closest first. Scores are the Repliers rating out of 10.

Score is based on Repliers Rating (0-10)
Address: 210 Wilson Ave, North York, ON M5M 3B1, Canada
Phone: 416-484-9494
Grades: K, 1, 2, 3, 4, 5, 6, 7, 8
Board: N/A
Address: 148 Wilson Ave, North York, ON M5M 3A5, Canada
Phone: 416-397-2950
Grades: PK, K, 1, 2, 3, 4, 5, 6, 7, 8
Board: Toronto DSB
Address: 85 Carmichael Ave, North York, ON M5M 2X1, Canada
Phone: 416-393-5249
Grades: PK, K, 1, 2, 3, 4, 5, 6, 7, 8
Board: Toronto CDSB
Address: 12 Bannockburn Ave, North York, ON M5M 2M8
Grades: PK, K, 1, 2, 3, 4
Board: Toronto DSB
Address: 101 Mason Blvd, North York, ON M5M 3E2, Canada
Phone: 416-393-5510
Grades: 9, 10, 11, 12
Board: Toronto CDSB
Address: 3600 Bathurst St, North York, ON M6A 2C9, Canada
Phone: 416-631-0585
Grades: 9, 10, 11, 12
Board: N/A
Address: 55 Yeomans Road, Toronto, ON M3H
Phone: 416-784-5071
Grades: PK, K, 1, 2, 3, 4, 5, 6, 7, 8
Board: N/A
Address: 1640 Avenue Road, North York, ON M5M
Phone: 647-352-6060
Grades: 9, 10, 11, 12
Board: N/A
Address: 21 Deloraine Ave, Toronto, ON M5M 2A8, Canada
Phone: 416-483-9215
Grades: 1, 2, 3, 4, 5, 6, 7, 8
Board: N/A
Address: 640 Lawrence Ave W, North York, ON M6A 1B1, Canada
Phone: 416-395-3303
Grades: 9, 10, 11, 12
Board: Toronto DSB
Address: 36 Greenfield Ave, North York, ON M2N 3C8, Canada
Phone: 416-393-5556
Grades: 9, 10, 11, 12, 7, 8
Board: Toronto CDSB
Address: 130 Doris Ave, North York, ON M2N, Canada
Phone: 416-395-3180
Grades: 4, 5, 6, 7, 8
Board: Toronto DSB
Address: 1107 Avenue Rd, Toronto, ON M5N 3B1, Canada
Phone: 416-393-5561
Grades: 9, 10, 11, 12
Board: Toronto CDSB
Address: 18 Kempford Blvd, North York, ON M2N, Canada
Phone: 416-393-5270
Grades: PK, K, 1, 2, 3, 4, 5, 6, 7, 8
Board: Toronto CDSB
Address: 2 St. Andrews Blvd, Toronto,ON,M9R 1V8
Phone: 416-393-5522
Grades: 9, 10, 11, 12
Board: Toronto CDSB
Address: 20 Dubray Ave, North York, ON M3K 1V5, Canada
Phone: 416-393-5506
Grades: 9, 10, 11, 12
Board: Toronto CDSB
Address: 300 Banbury Rd, North York, ON M2L 2W2, Canada
Phone: 416-397-2085
Grades: 9, 10, 11, 12, 7, 8
Board: CS Viamonde
Address: 116 Cornelius Pkwy, North York, ON M6L 2K5, Canada
Phone: 416-397-2000
Grades: PK, K, 1, 2, 3, 4, 5, 6
Board: CS Viamonde
Nearby Parks

Green space, playgrounds and recreation within easy reach of this property.

Facilities: Community Rec. Centre, Fitness/Weight Room, Gym
Facilities: Playground
Facilities: Ball Diamond, Ball Diamond, Outdoor Rink, Playground, Tennis Court, Tennis Court, Tennis Court
Facilities: Ball Diamond, Clubhouse, Playground, Tennis Court, Tennis Court, Tennis Court, Tennis Court, Fitness Trails
Facilities: Clubhouse, Golf Course, Leash-Free Dog Area
Facilities: Playground
Facilities: Amphitheatre, Clubhouse, Leash-Free Dog Area, Picnic Facilities, Playground, Playground, Skiing, Snowboarding, Splash Pad
Facilities: Outdoor Pool, Outdoor Rink, Splash Pad
Facilities: Playground, Trails
Facilities: Trails
Facilities: Playground, Tennis Court, Tennis Court, Tennis Court, Tennis Court, Tennis Court, Trails
Facilities: Community Rec. Centre, Craft Room, Fitness/Weight Room, Gallery, Gym
Facilities: Playground
Facilities: Picnic Facilities, Playground, Sports Field, Tennis Court, Tennis Court
Facilities: Basketball Court, Leash-Free Dog Area, Playground, Playground
Facilities: Outdoor Rink, Picnic Facilities
Facilities: Playground
Facilities: Trails
Facilities: Picnic Facilities, Playground, Splash Pad, Sports Field, Tennis Court, Tennis Court, Tennis Court
Facilities: Clubhouse, Golf Course
Facilities: Arena, Ball Diamond, Indoor Dry Pad, Indoor Rink, Outdoor Track, Playground, Sports Field, Tennis Court, Tennis Court, Trails
Safety Zones

Police, fire and emergency services nearest to this address.

Address: 10 William Carson Cres, Toronto, ON, Canada
Address: 30 Ellerslie Ave, Toronto, ON, M2N 1X8, Canada
Address: 2075 Bayview Ave, Toronto, ON, M4N 3M5, Canada
Phone: 416-480-6100
Transit Stops

Bus, subway and rail stops nearby, ordered by walking distance.

0 mins
0.15 km
0 mins
0.23 km
0 mins
0.27 km
0 mins
0.28 km
0 mins
0.28 km
0 mins
0.29 km
0 mins
0.34 km
0 mins
0.43 km
0 mins
0.44 km
0 mins
0.49 km
0 mins
0.50 km
0 mins
0.51 km
0 mins
0.61 km
0 mins
0.75 km
18 mins
1.54 km
Average Sold Price by Property Type

This pie chart visualizes the average market value for different property categories (e.g., Detached, Condo, Townhouse) in this area. Each slice represents a property type, and the size of the slice corresponds to its average sold price relative to the others. Use this to quickly identify which property types command premium prices versus more affordable options. If the chart is dominated by one large slice, it indicates a significant price gap between that luxury property type and the rest of the market.

Total Market Avg: -

Mortgage Calculator

Estimate your monthly payments and find a financing plan that works for you.

$
$

Your Calculated Payment

$0.00


List Price Distribution

Comparison of listing prices over time. Each bar represents the average list price for that month. Use this chart to understand how the market's average asking price has trended recently. Each bar represents a price range, and the height indicates how many active listings fall within that range. Use this to see if this property's asking price is competitive, above, or below the market average. A higher concentration of bars around the current property's price suggests it's priced in line with comparable listings.

Total Market Avg: -

Median Sold Price & Days On Market

This chart reveals market trends by combining two key metrics: The red line shows the median sold price per month, indicating whether property values are rising or falling over time. The green bars represent the average number of days properties stayed on the market before selling. Shorter bars indicate a hot market where properties sell quickly, while taller bars suggest a slower market. Together, these help you understand market momentum and pricing power.

Overall Median: -
Avg Days: -

Why Choose WIZREAL?

One platform. Endless potential. Tailored tools for every player in the real estate ecosystem.

For Real Estate Agents

Whether you're building your brand or scaling your business, WIZREAL gives you the edge.

Learn More
For Buyers

Your next home is closer than you think, and WIZREAL makes it easier to find.

Learn More
For Sellers

Sell faster, smarter, and with full visibility.

Learn More
For Service Providers

Connect with clients right when they need you.

Learn More
For Event Organizers

Turn real estate into real experiences.

Learn More

