See More. Do More. With WIZREAL.
Become a WIZREAL member to access full property details, save your favourites, and enjoy a smarter way to buy, sell, or explore — with expert support every step of the way.
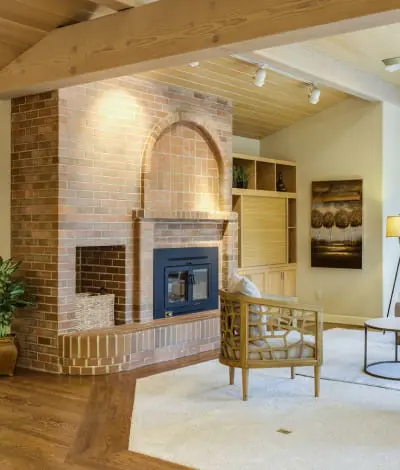
Welcome to Garrison Point at 50 Ordnance Street, a striking contemporary community in the heart of downtown Toronto. Unit 2302 is a bright corner suite offering one bedroom plus a versatile den, designed with an open-concept layout that maximizes natural light and function. The modern kitchen is equipped with built-in appliances, stone countertops, and sleek cabinetry, accented by a full-height tile backsplash. The kitchen flows into the living and dining area, framed by floor-to-ceiling windows that capture panoramic city and lake views and extend seamlessly to a private balcony. The primary bedroom features expansive windows and balcony access, while the den provides flexible space for a home office or guest room. A contemporary four-piece bathroom and engineered hardwood floors throughout complete the interior with comfort and style. Residents enjoy resort-inspired amenities, including an outdoor pool with skyline views, a fully equipped fitness centre, party and lounge areas, a screening room, and landscaped outdoor spaces. A 24-hour concierge ensures convenience and security, while thoughtfully designed common areas foster a sense of community. Perfectly positioned at the junction of Liberty Village, Fort York, and King West, Garrison Point offers unrivalled access to local cafes, restaurants, shops, and daily conveniences. Parks, waterfront trails, and the Bentway are just steps away, while TTC, major routes, and bike paths connect you seamlessly to the rest of the city. Combining the appeal of a sunlit corner suite, exceptional building amenities, and one of Toronto's most vibrant neighbourhoods, this home delivers a complete urban lifestyle. * The pictures are from a previous Tenancy.
With a 20% down payment of $530, your estimated payment is:
Listing history of 50 Ordnance Street-2302 over time.
Explore the comprehensive details and unique features that make this property special.
Review the dimensions and specific features of each room.
| Room | Dimensions | Features |
|---|---|---|
| Dining Room | 0.00 x 0.00 ft 0.00 x 0.00 m |
combined w/living
open concept
laminate
|
| Kitchen | 0.00 x 0.00 ft 0.00 x 0.00 m |
granite counters
b/i appliances
undermount sink
|
| Living Room | 0.00 x 0.00 ft 0.00 x 0.00 m |
w/o to balcony
combined w/dining
south view
|
| Den | 0.00 x 0.00 ft 0.00 x 0.00 m |
Laminate
|
| Primary Bedroom | 0.00 x 0.00 ft 0.00 x 0.00 m |
double closet
w/o to balcony
window floor to ceiling
|
Explore local context, amenities, and market signals around this property.
Explore the neighborhood and see exactly where this property is located.
Schools serving this address, closest first. Scores are the Repliers rating out of 10.
Green space, playgrounds and recreation within easy reach of this property.
Police, fire and emergency services nearest to this address.
Bus, subway and rail stops nearby, ordered by walking distance.
This pie chart visualizes the average market value for different property categories (e.g., Detached, Condo, Townhouse) in this area. Each slice represents a property type, and the size of the slice corresponds to its average sold price relative to the others. Use this to quickly identify which property types command premium prices versus more affordable options. If the chart is dominated by one large slice, it indicates a significant price gap between that luxury property type and the rest of the market.
Estimate your monthly payments and find a financing plan that works for you.
Your Calculated Payment
Comparison of listing prices over time. Each bar represents the average list price for that month. Use this chart to understand how the market's average asking price has trended recently. Each bar represents a price range, and the height indicates how many active listings fall within that range. Use this to see if this property's asking price is competitive, above, or below the market average. A higher concentration of bars around the current property's price suggests it's priced in line with comparable listings.
This chart reveals market trends by combining two key metrics: The red line shows the median sold price per month, indicating whether property values are rising or falling over time. The green bars represent the average number of days properties stayed on the market before selling. Shorter bars indicate a hot market where properties sell quickly, while taller bars suggest a slower market. Together, these help you understand market momentum and pricing power.
This content is exclusive for our members. Please log in or sign up to unlock full access.
Login to View ContentDon't have an account? Sign Up Now

Become a WIZREAL member to access full property details, save your favourites, and enjoy a smarter way to buy, sell, or explore — with expert support every step of the way.
One platform. Endless potential. Tailored tools for every player in the real estate ecosystem.
Whether you're building your brand or scaling your business, WIZREAL gives you the edge.
Learn More
See all the listings after you log in
Don't have an account? Sign up