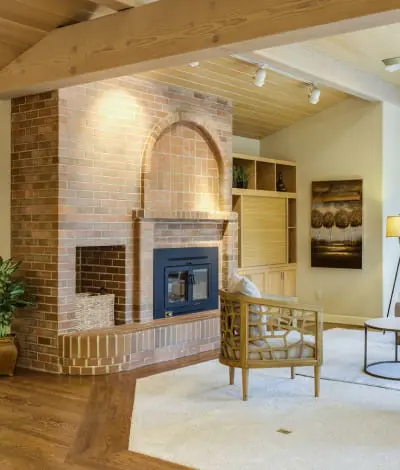
108 Stratford Crescent

Toronto, ON M4N 1C6 • Bridle Path-Sunnybrook-York Mills
$40,000
For Lease

Property Type
Detached
MLS® Numbers
C13825696
Listing Brokerage
SOTHEBY'S INTERNATIONAL REALTY CANADA

Bedrooms
4 + 2 Beds
Bathrooms
7 Baths
Size
5000 + sqft
Total Parking Spaces
6 (2 Garage)

Description

A breathtaking triumph of modern architecture that commands attention on the global stage, Toronto's iconic Bezier Curve House is an avant-garde masterpiece conceived by Tania Bortolotto and masterfully crafted by Abond Homes. It seamlessly fuses high-design artistry with refined family functionality. This 7,500+ square-foot residence is defined by its striking exterior composition of high-end Ipe wood siding and zinc plates, which fluidly transitions into a mathematically precise, three-dimensional parabolic roofline engineered with tension-fanned wood joists and clad in hand-laid, diamond-shaped RHEINZINK zinc shingles. Inside, the signature sweeping roofline effortlessly mirrors itself indoors, framing a soaring, sun-drenched main floor where walls of glass bathe the open-concept layout in natural light and offer an inspiring backdrop for daily gatherings. Designed for sophisticated, multi-generational living, an integrated three-floor elevator connects 3.5 stories of bespoke spaces. A grand mezzanine preserves an exceptionally airy atmosphere while bridging communication between levels, linking a sumptuous primary retreat-complete with a spa ensuite and a private dressing room-to expansive children's suites. The fully optimized lower level serves as a functional recreational haven, offering a massive entertainment zone for family movie nights, dedicated guest or nanny accommodations, and a secondary laundry room. Maximizing its extra-wide lot, the estate unveils a secure, illuminated front garden courtyard centered around a bespoke concrete lap pool, creating a private outdoor sanctuary for relaxation and play. Combining avant-garde structural innovation with an unparalleled Lawrence Park location minutes from tranquil ravine parks, the Granite Club, and Rosedale Golf Club, this rare residence yields an incomparable elite family living lifestyle within the city's top-tier school districts, securing both exceptional everyday enrichment and enduring asset value.

With a 20% down payment of $8,000, your estimated payment is:

$183/mo

Based on a 5-year fixed rate of 4.84% from RBC Royal Bank — the same rate the calculator below starts with.

Listing History

Listing history of 108 Stratford Crescent over time.

02 Nov 2026
Brokerage - ROYAL LEPAGE REAL ESTATE SERVICES HEAPS ESTRIN TEAM
Start
2026-11-02
End
2026-11-02
Price
$5,995,000
Status
Active
Listing ID
C14140376
24 Sep 2026
Brokerage - SOTHEBY'S INTERNATIONAL REALTY CANADA
Start
2026-09-24
End
2026-09-24
Price
$40,000
Status
Active
Listing ID
C13825696
19 Aug 2026
Brokerage - SOTHEBY'S INTERNATIONAL REALTY CANADA
Start
2026-08-19
End
2026-08-19
Price
$7,388,000
Status
Active
Listing ID
C13693436
19 Aug 2026
Brokerage - SOTHEBY'S INTERNATIONAL REALTY CANADA
Start
2026-08-01
End
2026-08-19
Price
$7,788,000
Status
Terminated
Listing ID
C13628576
01 Aug 2026
Brokerage - SOTHEBY'S INTERNATIONAL REALTY CANADA
Start
2026-04-08
End
2026-08-01
Price
$7,990,000
Status
Terminated
Listing ID
C12971352
24 Dec 2025
Brokerage - ROYAL LEPAGE REAL ESTATE SERVICES HEAPS ESTRIN TEAM
Start
2025-06-02
End
2025-12-24
Price
$8,995,000
Status
Expired
Listing ID
C12190064
01 Dec 2025
Brokerage - ROYAL LEPAGE REAL ESTATE SERVICES HEAPS ESTRIN TEAM
Start
2025-08-06
End
2025-12-01
Price
$32,000
Status
Terminated
Listing ID
C12326715
02 Jun 2025
Brokerage - ROYAL LEPAGE REAL ESTATE SERVICES HEAPS ESTRIN TEAM
Start
2025-05-05
End
2025-06-02
Price
$9,380,000
Status
Terminated
Listing ID
C12125033
03 Mar 2025
Brokerage - ROYAL LEPAGE REAL ESTATE SERVICES HEAPS ESTRIN TEAM
Start
2025-01-16
End
2025-03-03
Price
$9,800,000
Status
Terminated
Listing ID
C11926804

Features & Details

Explore the comprehensive details and unique features that make this property special.

Municipality
Toronto
Community
Bridle Path-Sunnybrook-York Mills
Property Type
Detached
Style
2-Storey
Bedrooms
4 + 2 Beds
Bathrooms
7 Baths
Size
5000 + sqft
Construction
Brick, Metal/Steel Siding
Cross Street
Stratford Cres & Mildenhall Rd
Basement Info
Finished, Separate Entrance
Total Parking Spaces
6 (2 Garage)
Sewer
Sewer
Water Source
Municipal water
MLS® Number
C13825696
List Date
9/24/2026
Days on Market
39
Status
New
Heating
Forced Air
Cooling
Central Air
Family Room
Yes
Kitchens
1
Total Rooms
9 + 3
Furnished
Unfurnished
Flooring
Tile, Hardwood
Foundation
Concrete
Square Footage
5000 +
Extras
Furniture
Exterior Const.
Brick, Metal/Steel Siding
Roof Material
Metal
Swimming Pool
Inground

Review the dimensions and specific features of each room.

Imperial
Metric
Main
Room Dimensions Features
Dining Room 28.28 x 17.49 ft 8.62 x 5.33 m
b/i bar open concept w/o to yard
Living Room 23.43 x 20.31 ft 7.14 x 6.19 m
open concept fireplace w/o to pool
Kitchen 22.38 x 17.39 ft 6.82 x 5.30 m
b/i appliances stone counters w/o to yard
Second
Room Dimensions Features
Primary Bedroom 17.45 x 15.09 ft 5.32 x 4.60 m
walk-in closet(s) 7 pc ensuite hardwood floor
Bedroom 4 14.50 x 13.81 ft 4.42 x 4.21 m
2 pc ensuite double closet pot lights
Bedroom 3 14.50 x 12.34 ft 4.42 x 3.76 m
4 pc ensuite double closet pot lights
Bedroom 2 16.86 x 16.86 ft 5.14 x 5.14 m
3 pc ensuite double closet window
Lower
Room Dimensions Features
Bedroom 5 18.83 x 12.93 ft 5.74 x 3.94 m
3 pc ensuite pot lights window
Recreation 40.52 x 24.05 ft 12.35 x 7.33 m
tile floor pot lights window
Exercise Room 18.83 x 12.93 ft 5.74 x 3.94 m
closet above grade window tile floor
In Between
Room Dimensions Features
Family Room 25.85 x 20.14 ft 7.88 x 6.14 m
hardwood floor pot lights staircase
Garage Type
Built-In
Garage Spaces
2
Parking Spaces
6
Driveway
Private Double

Neighborhood demographics

Explore local context, amenities, and market signals around this property.

Location on Map

Explore the neighborhood and see exactly where this property is located.

Nearby Schools

Schools serving this address, closest first. Scores are the Repliers rating out of 10.

Score is based on Repliers Rating (0-10)
Address: 450 Blythwood Rd, North York, ON M4N 1A9, Canada
Phone: 416-393-9275
Grades: PK, K, 1, 2, 3, 4, 5, 6, 7, 8
Board: Toronto DSB
Address: 2 Strathgowan Crescent, Toronto, ON M4N 2Z5, Canada
Phone: 416-393-9105
Grades: PK, K, 1, 2, 3, 4, 5, 6
Board: Toronto DSB
Address: 306 Lawrence Avenue East, Toronto, ON M4N
Phone: 416-484-6533
Grades: PK, K, 1, 2, 3, 4, 5, 6, 7, 8, 9, 10, 11, 12
Board: N/A
Address: 150 Kilgour Rd, East York, ON M4G 0A2, Canada
Phone: 416-424-3831
Grades: PK, K, 1, 2, 3, 4, 5, 6, 7, 8
Board: Bloorview SA
Address: 411 Lawrence Avenue East, North York, ON M3C
Phone: 416-444-5858
Grades: PK, K, 1, 2, 3, 4, 5, 6
Board: N/A
Address: 909 Mount Pleasant Road, Toronto, M4P 2Z6
Phone: 416-488-4218
Grades: PK, K, 1, 2, 3, 4
Board: N/A
Address: 851 Mt Pleasant Rd, Toronto, ON M4P 2L5, Canada
Phone: 416-393-0270
Grades: 9, 10, 11, 12
Board: Toronto DSB
Address: 2365 Bayview Avenue, North York, ON M2L
Phone: 416-449-2556
Grades: 3, 4, 5, 6, 7, 8, 9, 10, 11, 12
Board: N/A
Address: 670 Eglinton Avenue East, Toronto, ON M4G
Phone: 416-423-5017
Grades: PK, K, 1, 2, 3, 4
Board: N/A
Address: 24 Bedford Park Ave, Toronto, ON M5M 1H9, Canada
Phone: 416-393-5226
Grades: PK, K, 1, 2, 3, 4, 5, 6, 7, 8
Board: Toronto CDSB
Address: 401 Rosewell Ave, Toronto, ON M4R 2B5, Canada
Phone: 416-393-9390
Grades: 7, 8
Board: Toronto DSB
Address: 1107 Avenue Rd, Toronto, ON M5N 3B1, Canada
Phone: 416-393-5561
Grades: 9, 10, 11, 12
Board: Toronto CDSB
Address: 101 Mason Blvd, North York, ON M5M 3E2, Canada
Phone: 416-393-5510
Grades: 9, 10, 11, 12
Board: Toronto CDSB
Address: 12 Bannockburn Ave, North York, ON M5M 2M8
Grades: PK, K, 1, 2, 3, 4
Board: Toronto DSB
Address: 490 York Mills Rd, North York, ON M3B 1W6, Canada
Phone: 416-395-3340
Grades: 10, 11, 12, 9
Board: Toronto DSB
Address: 300 Banbury Rd, North York, ON M2L 2W2, Canada
Phone: 416-397-2085
Grades: 9, 10, 11, 12, 7, 8
Board: CS Viamonde
Address: 26 Mallard Road, North York, ON M3B
Phone: 416-449-8823
Grades: PK, K, 1, 2, 3, 4, 5, 6, 7, 8
Board: N/A
Address: 101 Scarsdale Road, North York, ON M3B
Phone: 416-444-3054
Grades: PK, K, 1, 2, 3, 4, 5, 6, 7, 8, 9, 10, 11, 12
Board: N/A
Address: 1515 Bathurst Street, Toronto, ON M5P
Phone: 416-653-3180
Grades: 7, 8, 9, 10, 11, 12
Board: N/A
Nearby Parks

Green space, playgrounds and recreation within easy reach of this property.

Facilities: Trails
Facilities: Ball Diamond, Leash-Free Dog Area, Picnic Facilities, Playground, Trails, Wading Pool, Wading Pool
Facilities: Ball Diamond, Ball Diamond, Sports Field
Facilities: Trails
Facilities: Playground
Facilities: Ball Diamond, Basketball Court, Picnic Facilities, Playground, Sports Field, Tennis Court, Tennis Court, Tennis Court, Tennis Court, Tennis Court, Wading Pool
Facilities: Lawn Bowling/Bocce Green, Lawn Bowling/Bocce Green, Picnic Facilities, Picnic Facilities, Playground, Sports Field, Sports Field, Tennis Court, Tennis Court, Tennis Court
Facilities: Playground
Facilities: Botanical Garden, Picnic Facilities, Trails
Facilities: Ball Diamond, Ball Diamond, Clubhouse, Lawn Bowling/Bocce Green, Lawn Bowling/Bocce Green, Outdoor Track, Playground, Splash Pad, Sports Field, Tennis Court, Tennis Court
Facilities: Playground
Facilities: Community Rec. Centre, Fitness/Weight Room, Gym, Indoor Pool, Playground, Preschool Activities Room
Facilities: Playground
Facilities: Community Rec. Centre, Gym, Multi-Use Pad, Playground, Sports Field
Facilities: Playground, Wading Pool
Facilities: Clubhouse, Cricket Field, Cricket Field, Cricket Field, Equestrian, Fitness Trails, Leash-Free Dog Area, Picnic Facilities, Sports Field, Sports Field, Sports Field, Sports Field, Sports Field, Sports Field, Sports Field, Sports Field, Sports Field, Trails
Facilities: Playground
Facilities: Clubhouse, Golf Course
Facilities: Outdoor Rink, Outdoor Rink
Facilities: Ball Diamond, Playground, Sports Field, Tennis Court, Tennis Court, Tennis Court, Tennis Court, Tennis Court, Tennis Court, Wading Pool
Safety Zones

Police, fire and emergency services nearest to this address.

Address: 2075 Bayview Ave, Toronto, ON, M4N 3M5, Canada
Phone: 416-480-6100
Address: 3135 Yonge St, Toronto, ON, Canada
Address: 75 Eglinton Ave W, Toronto, ON, M4R 2G9, Canada
Transit Stops

Bus, subway and rail stops nearby, ordered by walking distance.

0 mins
0.42 km
0 mins
0.44 km
0 mins
0.46 km
0 mins
0.50 km
0 mins
0.51 km
0 mins
0.64 km
0 mins
0.69 km
0 mins
0.74 km
0 mins
0.75 km
Leaside Station
Transit Stop
15 mins
1.28 km
Average Sold Price by Property Type

This pie chart visualizes the average market value for different property categories (e.g., Detached, Condo, Townhouse) in this area. Each slice represents a property type, and the size of the slice corresponds to its average sold price relative to the others. Use this to quickly identify which property types command premium prices versus more affordable options. If the chart is dominated by one large slice, it indicates a significant price gap between that luxury property type and the rest of the market.

Total Market Avg: -

Mortgage Calculator

Estimate your monthly payments and find a financing plan that works for you.

$
$

Your Calculated Payment

$0.00


List Price Distribution

Comparison of listing prices over time. Each bar represents the average list price for that month. Use this chart to understand how the market's average asking price has trended recently. Each bar represents a price range, and the height indicates how many active listings fall within that range. Use this to see if this property's asking price is competitive, above, or below the market average. A higher concentration of bars around the current property's price suggests it's priced in line with comparable listings.

Total Market Avg: -

Why Choose WIZREAL?

One platform. Endless potential. Tailored tools for every player in the real estate ecosystem.

For Real Estate Agents

Whether you're building your brand or scaling your business, WIZREAL gives you the edge.

Learn More
For Buyers

Your next home is closer than you think, and WIZREAL makes it easier to find.

Learn More
For Sellers

Sell faster, smarter, and with full visibility.

Learn More
For Service Providers

Connect with clients right when they need you.

Learn More
For Event Organizers

Turn real estate into real experiences.

Learn More