15 Beverley Street-304

Toronto, ON M5T 1X8 • Kensington-Chinatown
$799,900
For Sale $1,720 (0.2%)

Property Type
Condo Apartment
MLS® Numbers
C13693878
Listing Brokerage
RE/MAX REALTY SPECIALISTS INC.

Bedrooms
2 Beds
Bathrooms
2 Baths
Size
800-899 sqft
Total Parking Spaces
1

Description

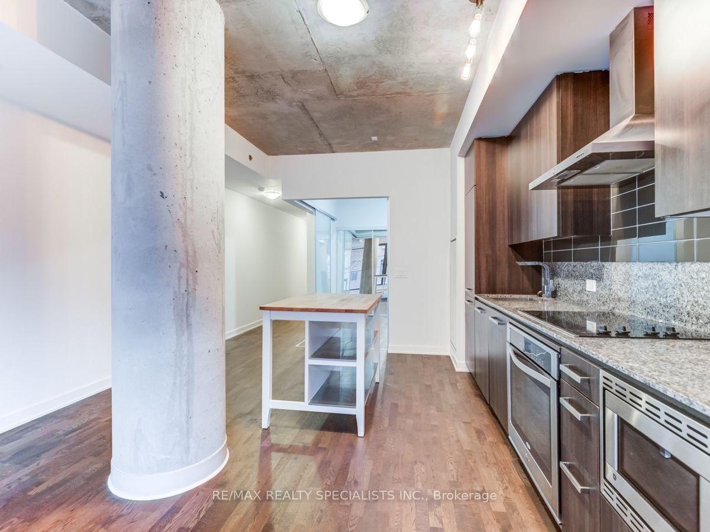
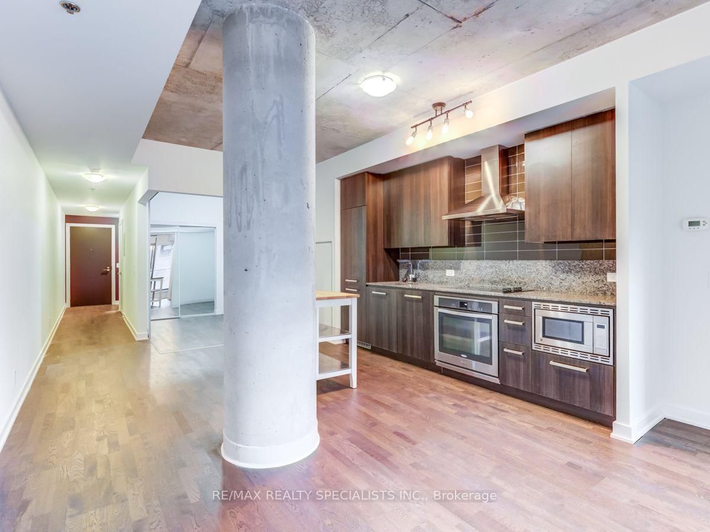
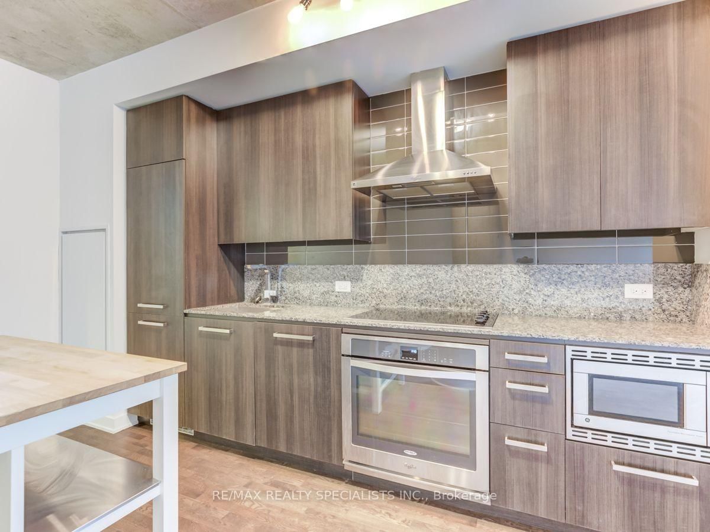
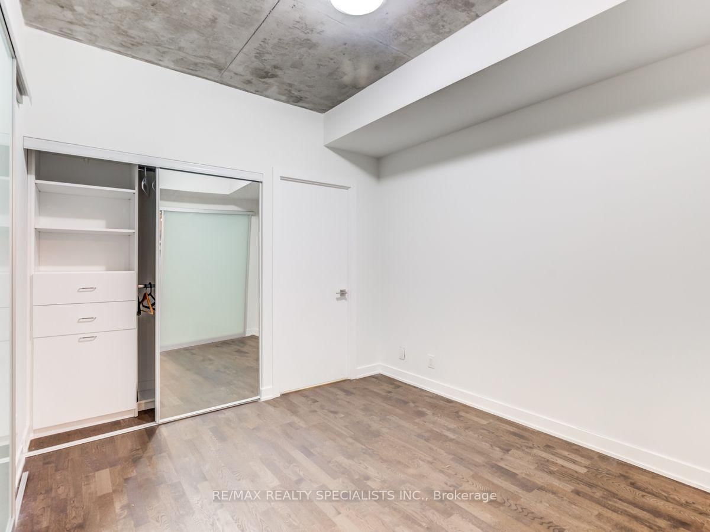
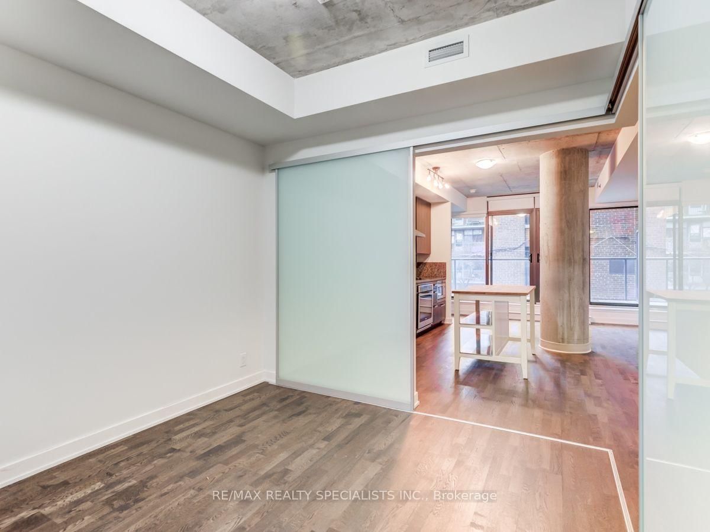
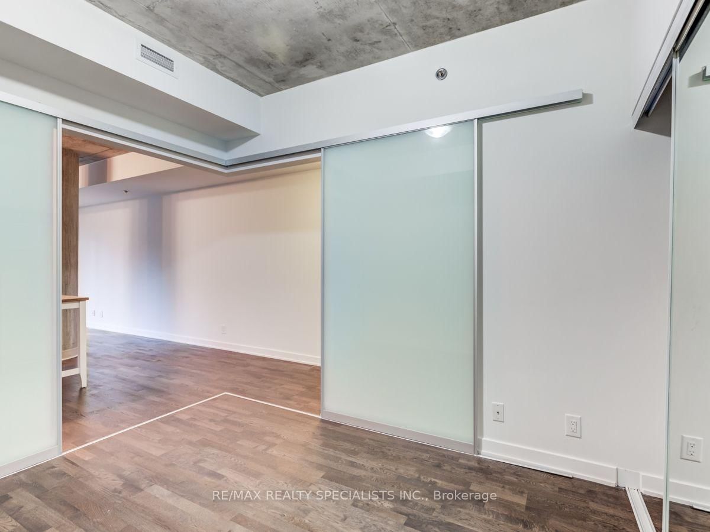
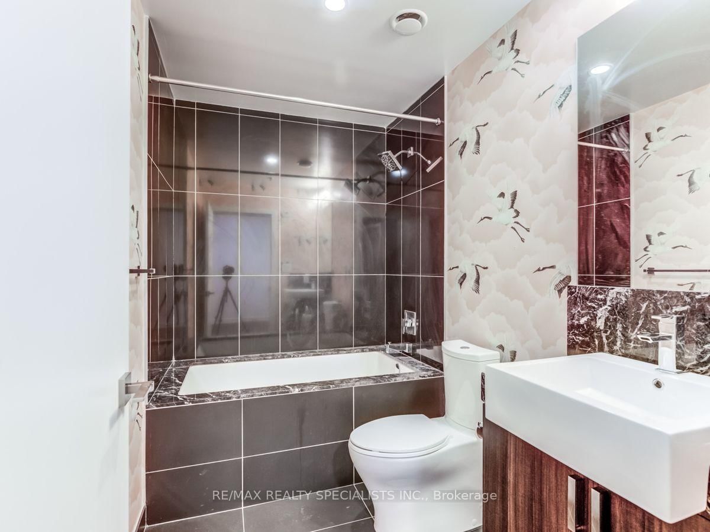
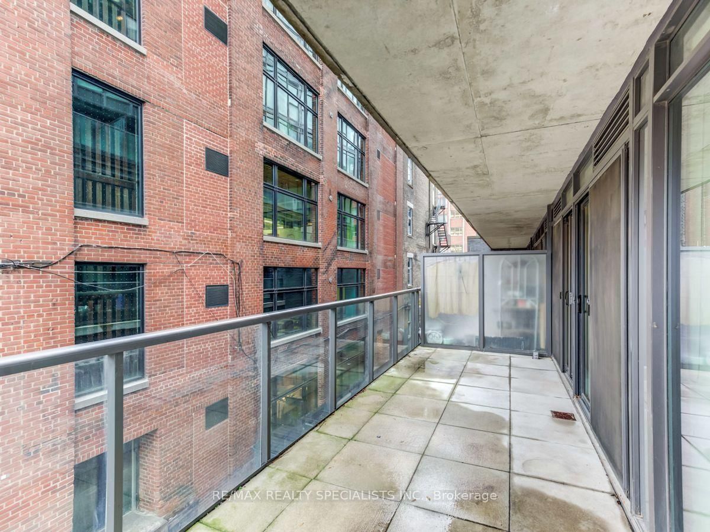
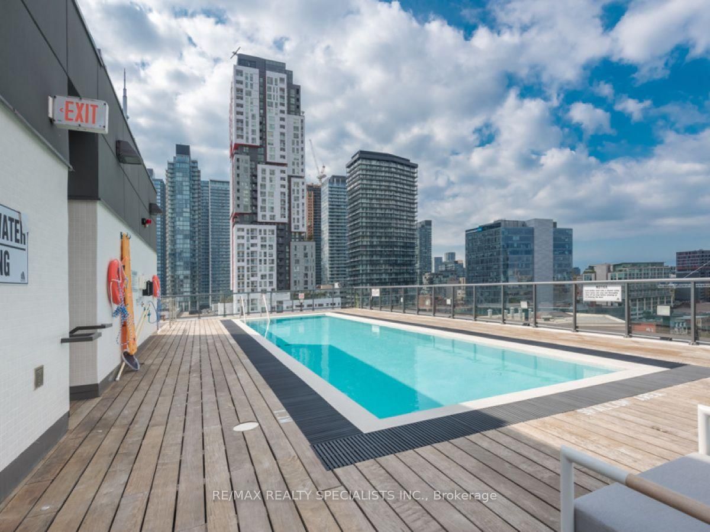
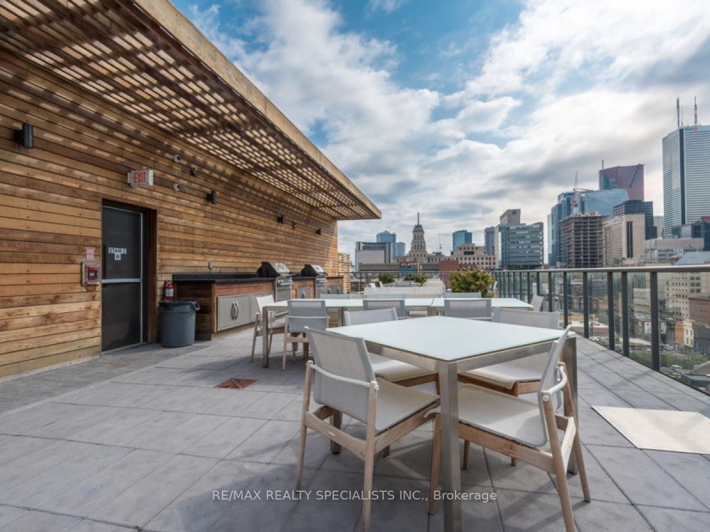
Welcome to 12 Degrees, an award-winning architectural landmark designed by Core Architects with interior design by Munge Leung, situated in Toronto's vibrant Queen West district. Suite 304 offers a sophisticated two-bedroom, two-bathroom layout spanning over 800 square feet of meticulously planned living space. Soaring nine-foot ceilings paired with floor-to-ceiling windows flood the residence with abundant natural light throughout the day. The open-concept principal room flows seamlessly into a chef-inspired kitchen complete with premium built-in appliances, sleek granite countertops, custom European-style cabinetry, and a versatile center island ideal for daily dining and entertaining. The primary bedroom serves as a peaceful retreat featuring generous custom closet space and a refined ensuite bathroom. The second bedroom offers exceptional flexibility, making it ideal as a guest room, nursery, or bright home office setup. Extending your living space outdoors, step out through floor-to-ceiling glass onto a massive, private, nearly 200-square-foot terrace that serves as an incredible outdoor sanctuary for dining, lounging, and relaxing in the fresh air. This unit includes the convenience of one underground parking space and one owned storage locker. Residents of this boutique, LEED-certified building enjoy access to a curated set of amenities, including a dramatic rooftop infinity pool and terrace equipped with lounge seating and barbecue stations, a fully equipped fitness studio, a party room, and 24-hour concierge service. Positioned just steps from Queen and Spadina, Osgoode subway station, the Art Gallery of Ontario, the University of Toronto, and the Financial District, this property combines quiet boutique comfort with instant access to the best dining, shopping, and culture Toronto has to offer.

With a 20% down payment of $159,980, your estimated payment is:

$3,664/mo

Based on a 5-year fixed rate of 4.84% from RBC Royal Bank — the same rate the calculator below starts with.

Listing History

Listing history of 15 Beverley Street-304 over time.

19 Nov 2026
Brokerage - RE/MAX HALLMARK BIBBY GROUP REALTY
Start
2026-11-19
End
2026-11-19
Price
$825,000
Status
Active
Listing ID
C14195368
30 Oct 2026
Brokerage - RE/MAX HALLMARK BIBBY GROUP REALTY
Start
2026-10-30
End
2026-10-30
Price
$849,900
Status
Active
Listing ID
C14131914
30 Oct 2026
Brokerage - RE/MAX HALLMARK BIBBY GROUP REALTY
Start
2026-09-09
End
2026-10-30
Price
$885,000
Status
Terminated
Listing ID
C13762226
09 Oct 2026
Brokerage - SUTTON GROUP-ASSOCIATES REALTY INC.
Start
2026-10-07
End
2026-10-09
Price
$2,400
Status
Leased
Listing ID
C13871828
27 Aug 2026
Brokerage - HOMELIFE NEW WORLD REALTY INC.
Start
2026-08-14
End
2026-08-27
Price
$2,300
Status
Leased
Listing ID
C13678870
26 Aug 2026
Brokerage - RE/MAX HALLMARK BIBBY GROUP REALTY
Start
2026-05-28
End
2026-08-26
Price
$925,000
Status
Expired
Listing ID
C13216690
19 Aug 2026
Brokerage - RE/MAX REALTY SPECIALISTS INC.
Start
2026-08-19
End
2026-08-19
Price
$799,900
Status
Active
Listing ID
C13693878
21 Jul 2026
Brokerage - CENTURY 21 MILLER REAL ESTATE LTD.
Start
2026-05-01
End
2026-07-21
Price
$629,000
Status
Terminated
Listing ID
C13067484
05 Jul 2026
Brokerage - CENTURY 21 MILLER REAL ESTATE LTD.
Start
2026-05-01
End
2026-07-05
Price
$3,000
Status
Leased
Listing ID
C13067296
29 May 2026
Brokerage - RE/MAX HALLMARK BIBBY GROUP REALTY
Start
2026-03-13
End
2026-05-29
Price
$949,900
Status
Terminated
Listing ID
C12880062
23 Mar 2026
Brokerage - ROYAL LEPAGE REAL ESTATE SERVICES LTD.
Start
2026-01-29
End
2026-03-23
Price
$490,000
Status
Sold
Listing ID
C12738928
24 Feb 2026
Brokerage - ROYAL LEPAGE/J & D DIVISION
Start
2026-01-12
End
2026-02-24
Price
$1,875
Status
Leased
Listing ID
C12688214
30 Jan 2026
Brokerage - CENTURY 21 MILLER REAL ESTATE LTD.
Start
2025-09-15
End
2026-01-30
Price
$649,000
Status
Expired
Listing ID
C12408169
02 Jan 2026
Brokerage - CHESTNUT PARK REAL ESTATE LIMITED
Start
2025-10-03
End
2026-01-02
Price
$3,200
Status
Leased
Listing ID
C12444287
31 Dec 2025
Brokerage - ROYAL LEPAGE REAL ESTATE SERVICES LTD.
Start
2025-09-30
End
2025-12-31
Price
$527,400
Status
Expired
Listing ID
C12434651
04 Nov 2025
Brokerage - MEHOME REALTY (ONTARIO) INC.
Start
2025-10-24
End
2025-11-04
Price
$3,900
Status
Leased
Listing ID
C12481172
15 Sep 2025
Brokerage - CENTURY 21 MILLER REAL ESTATE LTD.
Start
2025-04-12
End
2025-09-15
Price
$684,800
Status
Terminated
Listing ID
C12079756
19 Aug 2025
Brokerage - KINGSWAY REAL ESTATE
Start
2025-06-12
End
2025-08-19
Price
$4,100
Status
Terminated
Listing ID
C12221194
10 Jul 2025
Brokerage - THE CONDO STORE REALTY INC.
Start
2025-06-23
End
2025-07-10
Price
$2,200
Status
Leased
Listing ID
C12239606
03 Jun 2025
Brokerage - ROYAL LEPAGE SIGNATURE REALTY
Start
2025-05-05
End
2025-06-03
Price
$3,400
Status
Leased
Listing ID
C12123686
28 May 2025
Brokerage - ROYAL LEPAGE REAL ESTATE SERVICES LTD.
Start
2024-11-27
End
2025-05-28
Price
$585,900
Status
Expired
Listing ID
C11337069
02 Apr 2025
Brokerage - RE/MAX CROSSROADS REALTY INC.
Start
2025-03-14
End
2025-04-02
Price
$2,600
Status
Leased
Listing ID
C12019717
18 Feb 2025
Brokerage - RE/MAX HALLMARK BIBBY GROUP REALTY
Start
2025-02-11
End
2025-02-18
Price
$998,000
Status
Terminated
Listing ID
C11968064
16 Jan 2025
Brokerage - KINGSWAY REAL ESTATE
Start
2024-10-16
End
2025-01-16
Price
$929,000
Status
Expired
Listing ID
C9398614

Features & Details

Explore the comprehensive details and unique features that make this property special.

Municipality
Toronto
Community
Kensington-Chinatown
Property Type
Condo Apartment
Style
Apartment
Bedrooms
2 Beds
Bathrooms
2 Baths
Property Tax
$4,285.09
Size
800-899 sqft
Construction
Brick Front
Cross Street
Queen & Spadina
Basement Info
None
Total Parking Spaces
1
MLS® Number
C13693878
List Date
8/19/2026
Days on Market
91
Status
Pc
Heating
Forced Air
Cooling
Central Air
Kitchens
1
Total Rooms
6
Flooring
Hardwood
Common Elements
Y
Square Footage
800-899
Extras
Washer, Refrigerator, Dishwasher, Oven, Dryer, Microwave, Cooktop, Window Coverings
Exterior Const.
Brick Front
Patio
Terrace
Swimming Pool
Outdoor pool

Review the dimensions and specific features of each room.

Imperial
Metric
Main
Room Dimensions Features
Living Room 19.98 x 14.01 ft 6.09 x 4.27 m
hardwood floor open concept w/o to balcony
Bedroom 2 10.99 x 8.17 ft 3.35 x 2.49 m
hardwood floor large window sliding doors
Dining Room 19.98 x 14.01 ft 6.09 x 4.27 m
combined w/library open concept east view
Kitchen 19.98 x 14.01 ft 6.09 x 4.27 m
modern kitchen granite counters stainless steel appl
Bedroom 10.99 x 10.24 ft 3.35 x 3.12 m
hardwood floor ensuite bath walk-in closet(s)
Other 10.99 x 8.14 ft 3.35 x 2.48 m
stone floor breezeway enclosed
Condo Corp
TSSC
Corp #
2497
Maintenance Fee
$1,316.50
Stories
03
Exposure
East
Property Manager
Crossbridge Condominium Services
Pets
Yes-with Restrictions
Locker
Owned
Locker #
37
Locker Level
Lc
Locker Unit
37
Ensuite Laundry
Y
Garage Type
Underground
Garage Spaces
1
Parking Spaces
1

Neighborhood demographics

Explore local context, amenities, and market signals around this property.

Location on Map

Explore the neighborhood and see exactly where this property is located.

Nearby Schools

Schools serving this address, closest first. Scores are the Repliers rating out of 10.

Score is based on Repliers Rating (0-10)
Address: 33 Phoebe St, Toronto, ON M5T 1A8, Canada
Phone: 416-393-9110
Grades: PK, K, 1, 2, 3, 4, 5, 6
Board: Toronto DSB
Address: 132 St Patrick St, Toronto, ON M5T 1V1, Canada
Phone: 416-393-1455
Grades: 10, 11, 12
Board: Toronto DSB
Address: 70 D'Arcy St, Toronto, ON M5T 1K1, Canada
Phone: 416-393-1710
Grades: 9, 10, 11, 12
Board: Toronto DSB
Address: 177 Beverley Street, Toronto, ON M5T
Phone: 416-977-1204
Grades: K, 1, 2, 3, 4, 5, 6, 7, 8, 9, 10, 11, 12, PK
Board: N/A
Address: 96 Denison Ave, Toronto, ON M5T 2N1, Canada
Phone: 416-393-1340
Grades: PK, K, 1, 2, 3, 4, 5, 6, 7, 8
Board: Toronto DSB
Address: 229 College Street, Toronto, ON M5T
Phone: 416-487-8138
Grades: 9, 10, 11, 12
Board: N/A
Address: 20 Portugal Square, Toronto, ON M6J 3P2, Canada
Phone: 416-393-5205
Grades: PK, K, 1, 2, 3, 4, 5, 6, 7, 8
Board: Toronto CDSB
Address: 95 Bellevue Ave, Toronto, ON M5T 2N9, Canada
Phone: 647-430-5321
Grades: PK, K, 1, 2, 3, 4, 5, 6, 7, 8
Board: N/A
Address: 33 Robert St, Toronto, ON M5S 2K2, Canada
Phone: 416-393-1350
Grades: K, 1, 2, 3, 4, 5, 6
Board: Toronto DSB
Address: 67 Bond St, Toronto, ON M5B 1X5, Canada
Phone: 416-393-5518
Grades: 9, 10, 11, 12, 3, 4, 5, 6, 7, 8
Board: Toronto CDSB
Address: 186 St George St, Toronto, ON M5R 2N3
Phone: 416-422-4123
Grades: 9, 10, 11, 12, 7, 8, 6
Board: N/A
Address: 15 Breadalbane St, Toronto, ON M4Y 1C2, Canada
Phone: 416-928-0124
Grades: 7, 8, 9, 10, 11, 12, 6
Board: N/A
Address: 74 Wellesley St W, Toronto, ON M5S 1C4, Canada
Phone: 416-393-5514
Grades: 9, 10, 11, 12
Board: Toronto CDSB
Address: 14 Pembroke St, Toronto, ON M5A 1Z8, Canada
Phone: 416-393-1360
Grades: PK, K, 1, 2, 3, 4, 5, 6
Board: CS Viamonde
Address: 100 Carlton St, Toronto, ON M5B 1M3, Canada
Phone: 416-393-0175
Grades: 9, 10, 11, 12, 7, 8
Board: CS Viamonde
Address: 725 Bathurst St, Toronto, ON M5S 2R5, Canada
Phone: 416-393-0060
Grades: 9, 10, 11, 12
Board: Toronto DSB
Address: 286 Harbord St, Toronto, ON M6G 1G5, Canada
Phone: 416-393-1650
Grades: 9, 10, 11, 12
Board: Toronto DSB
Address: 570 Shaw St, Toronto, ON M6G 3L6, Canada
Phone: 416-393-0030
Grades: 9, 10, 11, 12
Board: Toronto DSB
Address: 108 Gladstone Ave, Toronto, ON M6J 0B3, Canada
Phone: 416-393-9150
Grades: PK, K, 1, 2, 3, 4, 5, 6
Board: Toronto DSB
Address: 98 Essex Street, Toronto, ON, Canada M6G 1T3
Phone: 416-393-5219
Grades: PK, K, 1, 2, 3, 4, 5, 6
Board: CS catholique MonAvenir
Address: 66 Dufferin Park Ave, Toronto, ON M6H 1J6, Canada
Phone: 416-393-5528
Grades: 9, 10, 11, 12
Board: Toronto CDSB
Address: 711 Bloor St E, Toronto, ON M4W 1J4, Canada
Phone: 416-393-1580
Grades: 9, 10, 11, 12
Board: Toronto DSB
Address: 330 Lansdowne Ave, Toronto, ON M6H 3Y1, Canada
Grades: 9, 10, 11, 12, 7, 8
Board: CS catholique MonAvenir
Address: 1515 Queen Street West, Toronto, ON M6R
Phone: 416-531-7897
Grades: PK, K, 1, 2, 3, 4, 5, 6, 7, 8, 9, 10, 11, 12
Board: N/A
Address: 1515 Bathurst Street, Toronto, ON M5P
Phone: 416-653-3180
Grades: 7, 8, 9, 10, 11, 12
Board: N/A
Nearby Parks

Green space, playgrounds and recreation within easy reach of this property.

Facilities: Community Rec. Centre, Indoor Pool
Facilities: Picnic Facilities, Playground, Wading Pool, Leash-Free Dog Area, Splash Pad
Facilities: Museum, Gallery
Facilities: Amphitheatre
Facilities: Playground, Wading Pool
Facilities: Leash-Free Dog Area, Playground
Facilities: Leash-Free Dog Area, Picnic Facilities
Facilities: Amphitheatre, Outdoor Rink, Stage
Facilities: Picnic Facilities
Facilities: Community Garden
Facilities: Fitness Trails, Playground
Facilities: Fitness Trails, Playground, Wading Pool, Splash Pad
Facilities: Amphitheatre, Picnic Facilities
Facilities: Ball Diamond, Picnic Facilities, Community Garden, Volleyball Court, Skateboard Park, Wading Pool, Playground, Outdoor Rink, Outdoor Pool, Splash Pad, Picnic Facilities
Facilities: Playground
Facilities: Botanical Garden
Facilities: Community Rec. Centre, Gym, Indoor Pool
Facilities: Picnic Facilities, Playground
Facilities: Museum, Playground
Facilities: Trails
Facilities: Arena, Ball Diamond, Basketball Court, Basketball Court, Indoor Rink, Outdoor Dry Pad, Playground, Playground, Splash Pad, Sports Field, Tennis Court, Tennis Court
Safety Zones

Police, fire and emergency services nearest to this address.

Address: 260 Adelaide St W, Toronto, ON, Canada
Address: 255 Dundas St W, Toronto, ON, M5T 2W5, Canada
Address: 600 University Ave, Toronto, ON, M5G 1X5, Canada
Phone: 416-596-4200
Transit Stops

Bus, subway and rail stops nearby, ordered by walking distance.

0 mins
0.11 km
0 mins
0.14 km
0 mins
0.18 km
0 mins
0.30 km
0 mins
0.36 km
0 mins
0.37 km
0 mins
0.40 km
0 mins
0.41 km
0 mins
0.42 km
0 mins
0.42 km
0 mins
0.43 km
0 mins
0.45 km
0 mins
0.45 km
0 mins
0.45 km
0 mins
0.46 km
Osgoode Station
Transit Stop
6 mins
0.46 km
0 mins
0.48 km
0 mins
0.48 km
0 mins
0.50 km
0 mins
0.51 km
Average Sold Price by Property Type

This pie chart visualizes the average market value for different property categories (e.g., Detached, Condo, Townhouse) in this area. Each slice represents a property type, and the size of the slice corresponds to its average sold price relative to the others. Use this to quickly identify which property types command premium prices versus more affordable options. If the chart is dominated by one large slice, it indicates a significant price gap between that luxury property type and the rest of the market.

Total Market Avg: -

Mortgage Calculator

Estimate your monthly payments and find a financing plan that works for you.

$
$

Your Calculated Payment

$0.00


List Price Distribution

Comparison of listing prices over time. Each bar represents the average list price for that month. Use this chart to understand how the market's average asking price has trended recently. Each bar represents a price range, and the height indicates how many active listings fall within that range. Use this to see if this property's asking price is competitive, above, or below the market average. A higher concentration of bars around the current property's price suggests it's priced in line with comparable listings.

Total Market Avg: -

Median Sold Price & Days On Market

This chart reveals market trends by combining two key metrics: The red line shows the median sold price per month, indicating whether property values are rising or falling over time. The green bars represent the average number of days properties stayed on the market before selling. Shorter bars indicate a hot market where properties sell quickly, while taller bars suggest a slower market. Together, these help you understand market momentum and pricing power.

Overall Median: -
Avg Days: -

Why Choose WIZREAL?

One platform. Endless potential. Tailored tools for every player in the real estate ecosystem.

For Real Estate Agents

Whether you're building your brand or scaling your business, WIZREAL gives you the edge.

Learn More
For Buyers

Your next home is closer than you think, and WIZREAL makes it easier to find.

Learn More
For Sellers

Sell faster, smarter, and with full visibility.

Learn More
For Service Providers

Connect with clients right when they need you.

Learn More
For Event Organizers

Turn real estate into real experiences.

Learn More

