See More. Do More. With WIZREAL.
Become a WIZREAL member to access full property details, save your favourites, and enjoy a smarter way to buy, sell, or explore — with expert support every step of the way.
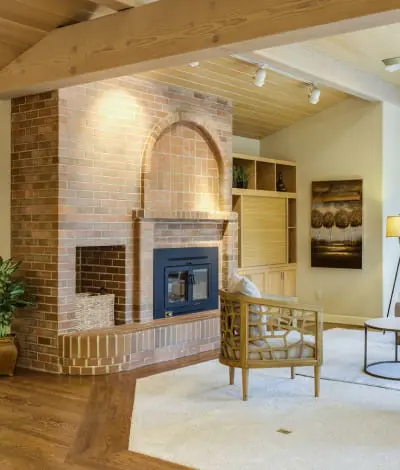
Custom-Built Luxury. Exceptional Craftsmanship. Unmatched Setting. Welcome to this impressive 4-bedroom, 6-bathroom home in sought-after Lakeview, set on a remarkable 51 x 265 ft lot backing onto Lakeview Golf Course. Thoughtfully designed with quality finishes and generous principal rooms, this home offers an exceptional blend of elegance, functionality and family living. Hardwood flooring throughout, oversized windows and beautifully detailed coffered ceilings complement the home's refined interior. The gourmet kitchen features an oversized centre island, extensive cabinetry, a huge pantry and a dedicated eating area with walkout to the custom deck which overlooks a mature tree lined backyard retreat. A separate servery connecting the kitchen and dining room is ideal for entertaining, while the open-concept layout flows seamlessly into the family room with coffered ceiling and gas fireplace. Formal living and dining rooms provide additional entertaining space, while the main floor office with closet offers the flexibility of a fifth bedroom. Upstairs, all four generously sized bedrooms feature their own private 4-piece ensuite bathrooms. The conveniently located upper-level laundry adds everyday practicality. The finished lower level offers additional recreation, exercise area, and 4 piece bathroom with a walk-up to the backyard. Outdoors, enjoy a private retreat featuring a custom deck with Lumon glass cover, hot tub and gas fire table. Gas and electrical rough-ins are in place for a future swimming pool. The expansive 265-ft deep property with mature trees backs directly onto the golf course, providing a beautiful backdrop and a wonderful sense of privacy. Enjoy the best of Lakeview living with golf at your doorstep, nearby waterfront trails, parks, marina and recreational amenities, with Port Credit's vibrant shops, restaurants and waterfront lifestyle just minutes away. Convenient access to major commuter routes and transit completes this exceptional offering
With a 20% down payment of $535,000, your estimated payment is:
Visit us during these scheduled times to experience this property in person.
2:00 p.m. - 4:00 p.m.
Open HouseListing history of 1487 Myron Drive over time.
Explore the comprehensive details and unique features that make this property special.
Review the dimensions and specific features of each room.
| Room | Dimensions | Features |
|---|---|---|
| Living room | 19.59 x 13.75 ft 5.97 x 4.19 m | |
| Dining room | 10.07 x 13.75 ft 3.07 x 4.19 m | |
| Kitchen | 17.16 x 18.24 ft 5.23 x 5.56 m | |
| Eating area | 17.16 x 18.24 ft 5.23 x 5.56 m | |
| Family room | 14.60 x 17.59 ft 4.45 x 5.36 m | |
| Office | 8.66 x 11.91 ft 2.64 x 3.63 m | |
| Mud room | 7.74 x 7.74 ft 2.36 x 2.36 m |
| Room | Dimensions | Features |
|---|---|---|
| Bedroom | 14.34 x 18.08 ft 4.37 x 5.51 m | |
| Laundry room | 9.09 x 5.35 ft 2.77 x 1.63 m | |
| Primary Bedroom | 20.08 x 22.01 ft 6.12 x 6.71 m | |
| Bedroom | 14.83 x 13.58 ft 4.52 x 4.14 m | |
| Bedroom | 19.65 x 17.42 ft 5.99 x 5.31 m |
| Room | Dimensions | Features |
|---|---|---|
| Recreational, Games room | 51.57 x 35.07 ft 15.72 x 10.69 m |
Explore local context, amenities, and market signals around this property.
Explore the neighborhood and see exactly where this property is located.
Schools serving this address, closest first. Scores are the Repliers rating out of 10.
Green space, playgrounds and recreation within easy reach of this property.
Police, fire and emergency services nearest to this address.
Bus, subway and rail stops nearby, ordered by walking distance.
This pie chart visualizes the average market value for different property categories (e.g., Detached, Condo, Townhouse) in this area. Each slice represents a property type, and the size of the slice corresponds to its average sold price relative to the others. Use this to quickly identify which property types command premium prices versus more affordable options. If the chart is dominated by one large slice, it indicates a significant price gap between that luxury property type and the rest of the market.
Estimate your monthly payments and find a financing plan that works for you.
Your Calculated Payment
Estimate the land transfer tax or registration fees due when you close on this home.
Total Land Transfer Tax
Comparison of listing prices over time. Each bar represents the average list price for that month. Use this chart to understand how the market's average asking price has trended recently. Each bar represents a price range, and the height indicates how many active listings fall within that range. Use this to see if this property's asking price is competitive, above, or below the market average. A higher concentration of bars around the current property's price suggests it's priced in line with comparable listings.
This content is exclusive for our members. Please log in or sign up to unlock full access.
Login to View ContentDon't have an account? Sign Up Now

Become a WIZREAL member to access full property details, save your favourites, and enjoy a smarter way to buy, sell, or explore — with expert support every step of the way.
One platform. Endless potential. Tailored tools for every player in the real estate ecosystem.
Whether you're building your brand or scaling your business, WIZREAL gives you the edge.
Learn More
See all the listings after you log in
Don't have an account? Sign up