820 Burnhamthorpe Road-1102

Toronto, ON M9C 4W2 • Markland Wood
$698,880
For Sale

Property Type
Single Family
MLS® Numbers
W14141670
Listing Brokerage
RIGHT AT HOME REALTY

Bedrooms
3 Beds
Bathrooms
2 Baths
Size
1200-1399 sqft
Total Parking Spaces
1

Description

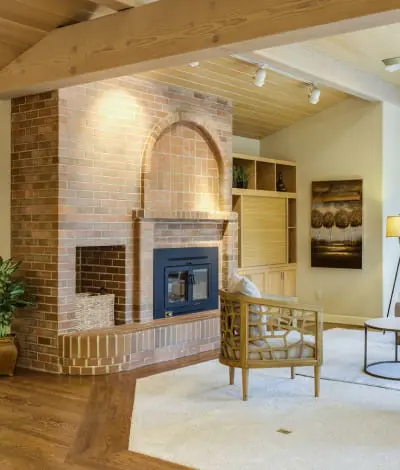
Welcome to this beautifully renovated with quality materials and stylish finishes throughout 3-bedroom, 2-bathroom south/east corner suite in the prestigious Markland Wood community. Offering over 1,300 sq. ft. of bright, spacious living, this turn-key home features an open-concept layout, stylish contemporary finishes, beautiful kitchen countertops, stainless steel appliances, pot lights, and elegant laminate flooring throughout. The generous primary bedroom offers a walk-in closet, and 3-piece ensuite, while two additional bedrooms provide excellent space for family, guests, or a home office. Enjoy stunning views from the expansive balcony and the rare convenience of one underground parking space. Millgate Manor offers exceptional resort-style amenities, including indoor and outdoor pools, tennis courts, fitness centre, squash court, golf practice nets, playground, party room, and beautifully landscaped grounds. Maintenance fees include all utilities, internet, and cable TV. Ideally located minutes from Sherway Gardens, parks, golf, shopping, restaurants, schools, transit, and major highways including the 401, 427, and QEW.A stylish, spacious, and completely move-in-ready home offering exceptional value in one of Etobicoke's most desirable communities!

With a 20% down payment of $139,776, your estimated payment is:

$3,201/mo

Based on a 5-year fixed rate of 4.84% from RBC Royal Bank — the same rate the calculator below starts with.

Listing History

Listing history of 820 Burnhamthorpe Road-1102 over time.

02 Nov 2026
Brokerage - RIGHT AT HOME REALTY
Start
2026-11-02
End
2026-11-02
Price
$698,880
Status
Active
Listing ID
W14141670
22 Sep 2026
Brokerage - RIGHT AT HOME REALTY
Start
2026-09-22
End
2026-09-22
Price
$748,800
Status
Active
Listing ID
W13812092
21 Sep 2026
Brokerage - RIGHT AT HOME REALTY
Start
2026-08-18
End
2026-09-21
Price
$788,800
Status
Terminated
Listing ID
W13688802
02 Sep 2026
Brokerage - SUTTON GROUP ELITE REALTY INC.
Start
2026-07-20
End
2026-09-02
Price
$590,000
Status
Sold
Listing ID
W13582480
10 Aug 2026
Brokerage - ROYAL LEPAGE SIGNATURE REALTY
Start
2026-07-20
End
2026-08-10
Price
$563,000
Status
Sold
Listing ID
W13585758
20 Jul 2026
Brokerage - ROYAL LEPAGE SIGNATURE REALTY
Start
2026-06-22
End
2026-07-20
Price
$599,000
Status
Terminated
Listing ID
W13475772
16 Jul 2026
Brokerage - ROYAL LEPAGE TERREQUITY REALTY
Start
2026-06-23
End
2026-07-16
Price
$580,000
Status
Sold
Listing ID
W13477822
09 Jul 2026
Brokerage - Century 21 Heritage House Ltd Brokerage
Start
2026-06-16
End
2026-07-09
Price
$630,000
Status
Sold
Listing ID
W13452058
22 Jun 2026
Brokerage - ROYAL LEPAGE TERREQUITY REALTY
Start
2026-05-13
End
2026-06-22
Price
$628,000
Status
Terminated
Listing ID
W13121032
15 May 2026
Brokerage - SUTTON GROUP REALTY SYSTEMS INC.
Start
2026-04-27
End
2026-05-15
Price
$810,000
Status
Sold
Listing ID
W13046322
29 Apr 2026
Brokerage - RE/MAX REALTY SPECIALISTS INC.
Start
2026-04-09
End
2026-04-29
Price
$630,000
Status
Sold
Listing ID
W12975560
30 Mar 2026
Brokerage - SUTTON GROUP OLD MILL REALTY INC.
Start
2026-03-27
End
2026-03-30
Price
$799,000
Status
Terminated
Listing ID
W12930658
25 Feb 2026
Brokerage - RE/MAX PROFESSIONALS INC.
Start
2026-02-06
End
2026-02-25
Price
$780,000
Status
Sold
Listing ID
W12766498
06 Feb 2026
Brokerage - RE/MAX PROFESSIONALS INC.
Start
2026-01-27
End
2026-02-06
Price
$799,000
Status
Terminated
Listing ID
W12734158
31 Jan 2026
Brokerage - RE/MAX REALTY SPECIALISTS INC.
Start
2025-10-29
End
2026-01-31
Price
$729,000
Status
Expired
Listing ID
W12487608
27 Jan 2026
Brokerage - RE/MAX PROFESSIONALS INC.
Start
2026-01-19
End
2026-01-27
Price
$808,000
Status
Terminated
Listing ID
W12711602
19 Jan 2026
Brokerage - RE/MAX PROFESSIONALS INC.
Start
2026-01-12
End
2026-01-19
Price
$808,000
Status
Terminated
Listing ID
W12688524
12 Jan 2026
Brokerage - RE/MAX PROFESSIONALS INC.
Start
2026-01-02
End
2026-01-12
Price
$815,000
Status
Terminated
Listing ID
W12656146
08 Jan 2026
Brokerage - CHIPKAR, R.J., REAL ESTATE LTD.
Start
2026-01-01
End
2026-01-08
Price
$590,000
Status
Sold
Listing ID
W12656630
07 Jan 2026
Brokerage - SUTTON GROUP REALTY SYSTEMS INC.
Start
2025-12-22
End
2026-01-07
Price
$790,000
Status
Sold
Listing ID
W12647030
02 Jan 2026
Brokerage - RE/MAX PROFESSIONALS INC.
Start
2025-12-11
End
2026-01-02
Price
$828,000
Status
Terminated
Listing ID
W12627652
22 Dec 2025
Brokerage - SUTTON GROUP REALTY SYSTEMS INC.
Start
2025-10-29
End
2025-12-22
Price
$834,800
Status
Terminated
Listing ID
W12488456
11 Dec 2025
Brokerage - RE/MAX PROFESSIONALS INC.
Start
2025-11-26
End
2025-12-11
Price
$835,000
Status
Terminated
Listing ID
W12578274
10 Dec 2025
Brokerage - SUPERSTARS REALTY LTD.
Start
2025-11-20
End
2025-12-10
Price
$735,000
Status
Sold
Listing ID
W12563566
04 Dec 2025
Brokerage - ROYAL LEPAGE SIGNATURE REALTY
Start
2025-11-23
End
2025-12-04
Price
$3,300
Status
Leased
Listing ID
W12569964
26 Nov 2025
Brokerage - RE/MAX PROFESSIONALS INC.
Start
2025-11-11
End
2025-11-26
Price
$839,000
Status
Terminated
Listing ID
W12533414
19 Nov 2025
Brokerage - SUPERSTARS REALTY LTD.
Start
2025-11-06
End
2025-11-19
Price
$799,000
Status
Terminated
Listing ID
W12516736
20 Oct 2025
Brokerage - ROYAL LEPAGE SIGNATURE REALTY
Start
2025-08-29
End
2025-10-20
Price
$655,000
Status
Sold
Listing ID
W12369586
20 Oct 2025
Brokerage - RE/MAX REALTY SPECIALISTS INC.
Start
2025-07-15
End
2025-10-20
Price
$729,000
Status
Expired
Listing ID
W12286757
17 Oct 2025
Brokerage - KELLER WILLIAMS PORTFOLIO REALTY
Start
2025-10-14
End
2025-10-17
Price
$605,000
Status
Sold
Listing ID
W12461332
28 Sep 2025
Brokerage - RE/MAX WEST REALTY INC.
Start
2025-09-16
End
2025-09-28
Price
$850,000
Status
Sold
Listing ID
W12407008
16 Sep 2025
Brokerage - RE/MAX WEST REALTY INC.
Start
2025-06-10
End
2025-09-16
Price
$899,888
Status
Terminated
Listing ID
W12209456
26 Aug 2025
Brokerage - Century 21 B.J. Roth Realty Ltd.
Start
2025-06-26
End
2025-08-26
Price
$564,000
Status
Sold
Listing ID
W12249418
08 Jul 2025
Brokerage - RE/MAX REALTY SPECIALISTS INC.
Start
2025-04-05
End
2025-07-08
Price
$750,000
Status
Expired
Listing ID
W12065121
03 Jun 2025
Brokerage - SUTTON GROUP OLD MILL REALTY INC.
Start
2025-05-02
End
2025-06-03
Price
$3,000
Status
Leased
Listing ID
W12118738
27 May 2025
Brokerage - RE/MAX PROFESSIONALS INC.
Start
2025-04-25
End
2025-05-27
Price
$580,000
Status
Sold
Listing ID
W12103502
15 May 2025
Brokerage - SUTTON GROUP REALTY SYSTEMS INC.
Start
2025-04-27
End
2025-05-15
Price
$830,000
Status
Sold
Listing ID
W12106727
16 Apr 2025
Brokerage - SUTTON GROUP ELITE REALTY INC.
Start
2025-01-23
End
2025-04-16
Price
$760,000
Status
Sold
Listing ID
W11937372
15 Apr 2025
Brokerage - RE/MAX REAL ESTATE CENTRE INC.
Start
2025-04-11
End
2025-04-15
Price
$3,000
Status
Terminated
Listing ID
W12079291
25 Mar 2025
Brokerage - ROYAL LEPAGE REAL ESTATE SERVICES LTD.
Start
2025-02-28
End
2025-03-25
Price
$770,100
Status
Sold
Listing ID
W11993046
23 Jan 2025
Brokerage - SUTTON GROUP ELITE REALTY INC.
Start
2024-12-04
End
2025-01-23
Price
$829,900
Status
Terminated
Listing ID
W11881069
17 Jan 2025
Brokerage - RE/MAX REAL ESTATE CENTRE INC.
Start
2024-11-17
End
2025-01-17
Price
$3,300
Status
Expired
Listing ID
W10428153
07 Jan 2025
Brokerage - ROYAL LEPAGE REAL ESTATE SERVICES LTD.
Start
2025-01-06
End
2025-01-07
Price
$618,000
Status
Sold
Listing ID
W11909434

Features & Details

Explore the comprehensive details and unique features that make this property special.

Municipality
Toronto
Community
Markland Wood
Property Type
Single Family
Style
Apartment
Bedrooms
3 Beds
Bathrooms
2 Baths
Property Tax
$2,401.68
Size
1200-1399 sqft
Construction
Concrete, Brick
Cross Street
Burnhamthorpe Rd & Mill Rd
Basement Info
None
Total Parking Spaces
1
MLS® Number
W14141670
List Date
11/3/2026
Days on Market
0
Status
New
Heating
Forced air, Natural gas
Cooling
Central air conditioning
Kitchens
1
Total Rooms
6
Flooring
Laminate
Common Elements
Y
Square Footage
1200-1399
Extras
Washer, Refrigerator, Dishwasher, Stove, Dryer, Hood Fan
Exterior Const.
Concrete, Brick
Patio
Open
Lot Features
Balcony, Carpet Free

Review the dimensions and specific features of each room.

Imperial
Metric
Main level
Room Dimensions Features
Living room 10.89 x 19.09 ft 3.32 x 5.82 m
Dining room 10.89 x 11.19 ft 3.32 x 3.41 m
Kitchen 13.09 x 6.10 ft 3.99 x 1.86 m
Primary Bedroom 14.99 x 11.19 ft 4.57 x 3.41 m
Bedroom 2 10.07 x 16.70 ft 3.07 x 5.09 m
Bedroom 3 8.10 x 13.19 ft 2.47 x 4.02 m
Pantry
Condo Corp
Duka Property Management Inc. 416-621-2752
Maintenance Fee
$1,184.10
Garage Type
Underground
Garage Spaces
1
Parking Spaces
1

Neighborhood demographics

Explore local context, amenities, and market signals around this property.

Location on Map

Explore the neighborhood and see exactly where this property is located.

Nearby Schools

Schools serving this address, closest first. Scores are the Repliers rating out of 10.

Score is based on Repliers Rating (0-10)
Address: 291 Mill Rd, Etobicoke, ON M9C 1Y5, Canada
Phone: 416-394-7010
Grades: 9, 10, 11, 12
Board: Toronto DSB
Address: 222 Mill Rd, Etobicoke, ON M9C, Canada
Phone: 416-394-7070
Grades: PK, K, 1, 2, 3, 4, 5
Board: Toronto DSB
Address: 10 Toledo Rd, Etobicoke, ON M9C, Canada
Phone: 416-394-7020
Grades: 6, 7, 8
Board: Toronto DSB
Address: 4319 Bloor St W, Etobicoke, ON M9C 2A2, Canada
Phone: 416-393-5307
Grades: PK, K, 1, 2, 3, 4, 5, 6, 7, 8
Board: Toronto CDSB
Address: 580 Rathburn Rd, Etobicoke, ON M9C 3T3, Canada
Phone: 416-394-4600
Grades: PK, K, 1, 2, 3, 4, 5, 6, 7, 8
Board: Toronto DSB
Address: 500 The East Mall, Etobicoke, ON M9B, Canada
Phone: 416-394-7130
Grades: 9, 10, 11, 12
Board: Toronto DSB
Address: 3540 Havenwood Dr, Mississauga, ON L4X 2M9, Canada
Phone: 905-625-0823
Grades: PK, K, 1, 2, 3, 4, 5, 6, 7, 8
Board: Dufferin-Peel CDSB
Address: 105 Eringate Dr, Etobicoke, ON M9C 3Z7, Canada
Phone: 416-393-5529
Grades: 9, 10, 11, 12
Board: Toronto CDSB
Address: 35 W Deane Park Dr, Etobicoke, ON M9B 2R5, Canada
Phone: 416-393-5413
Grades: PK, K, 1, 2, 3, 4, 5, 6, 7, 8
Board: Toronto CDSB
Address: 3962 Bloor St W, Etobicoke, ON M9B 1M3
Phone: 416-233-0150
Grades: PK, K, 1, 2, 3, 4, 5
Board: N/A
Address: 279 Burnhamthorpe Road, Toronto, ON M9B
Phone: 416-239-3054
Grades: PK, K, 1, 2, 3, 4, 5
Board: N/A
Address: 1224 Dundas St E, Mississauga, ON L4Y 4A2, Canada
Phone: 905-232-8436
Grades: K, 1, 2, 3, 4, 5, 6, 7, 8, 9, 10, 11, 12, PK
Board: N/A
Address: 4900 Tomken Rd, Mississauga, ON L4W 1J8, Canada
Phone: 905-890-7827
Grades: PK, K, 1, 2, 3, 4, 5, 6, 7, 8
Board: N/A
Address: 1525 Sherway Dr, Mississauga, ON L4X 1C5, Canada
Phone: 905-272-4303
Grades: K, 1, 2, 3, 4, 5, 6, 7, 8, PK
Board: N/A
Address: 59 Clement Rd, Etobicoke, ON M9R 1Y5, Canada
Phone: 416-396-2845
Grades: PK, K, 1, 2, 3, 4, 5, 6
Board: CS catholique MonAvenir
Address: 721 Royal York Rd, Etobicoke, ON M8Y 2T3, Canada
Phone: 416-393-5549
Grades: 9, 10, 11, 12
Board: Toronto CDSB
Address: 85 Forty First St, Etobicoke, ON M8W 3P1, Canada
Grades: PK, K, 1, 2, 3, 4, 5, 6
Board: CS Viamonde
Address: 675 Royal York Rd, Etobicoke, ON M8Y 2T1, Canada
Phone: 416-394-6910
Grades: 9, 10, 11, 12
Board: Toronto DSB
Address: 60 Berl Ave, Etobicoke, ON M8Y 3C7, Canada
Grades: 6, 7, 8
Board: Toronto DSB
Address: 28 Colonel Samuel Smith Park Dr, Etobicoke, ON M8V 4B6, Canada
Phone: 416-393-5540
Grades: 9, 10, 11, 12
Board: Toronto CDSB
Address: 146 Glendonwynne Rd, Toronto, ON M6P, Canada
Phone: 416-393-0430
Grades: 9, 10, 11, 12
Board: Toronto DSB
Address: 125 Evelyn Crescent, Toronto, ON M6P 3E3, Canada
Phone: 416-393-0500
Grades: 9, 10, 11, 12
Board: Toronto DSB
Address: 2170 Kipling Ave, Etobicoke, ON M9W 4K9, Canada
Phone: 416-393-5535
Grades: 9, 10, 11, 12
Board: Toronto CDSB
Nearby Parks

Green space, playgrounds and recreation within easy reach of this property.

Facilities: Playground
Facilities: Playground, Tennis Court, Tennis Court, Trails
Facilities: Playground, Soccer Field, Soccer Field, Ball Diamond, Ball Diamond, Trails
Facilities: Playground, Trails
Facilities: Ball Diamond, Ball Diamond, Basketball Court, Basketball Court, Leash-Free Dog Area, Outdoor Rink, Playground, Soccer Field, Tennis Court, Tennis Court, Tennis Court, Tennis Court, Trails
Facilities: Ball Diamond, Ball Diamond, Picnic Facilities, Playground, Tennis Court, Tennis Court, Tennis Court
Facilities: Picnic Facilities, Playground
Facilities: Playground, Tennis Court, Tennis Court, Trails
Facilities: Country Club, Golf Course
Facilities: Fitness/Leisure Centre, Fitness/Weight Room, Gym, Gym, Indoor Pool, Indoor Pool, Indoor Track
Facilities: Outdoor Pool
Facilities: Playground, Sports Field, Tennis Court, Tennis Court, Tennis Court, Outdoor Rink, Outdoor Rink, Clubhouse
Facilities: Ball Diamond, Ball Diamond, Ball Diamond, Playground, Sports Field
Facilities: Playground
Facilities: Playground, Sports Field
Facilities: Fishing, Skiing, Snowboarding, BMX Track, Stadium, Botanical Garden, Botanical Garden, Botanical Garden, Disc Golf, Ball Diamond, Ball Diamond, Ball Diamond, Ball Diamond, Ball Diamond, Ball Diamond, Bicycle Trails, Cricket Field, Cricket Field, Sports Field, Sports Field, Fitness Trails, Outdoor Track, Picnic Facilities, Playground, Playground, Playground, Playground, Cricket Field, Sports Field, Sports Field, Sports Field, Sports Field, Sports Field, Sports Field, Sports Field, Sports Field, Sports Field, Sports Field, Sports Field, Wading Pool, Clubhouse
Facilities: Ball Diamond, Playground, Trails
Facilities: Community Rec. Centre, Gallery
Facilities: Ball Diamond, Ball Diamond, Indoor Pool, Multi-Use Pad, Outdoor Track, Playground, Sports Field, Sports Field, Spray Park
Facilities: Mini Golf, Clubhouse, Golf Course
Safety Zones

Police, fire and emergency services nearest to this address.

Address: 666 Renforth Dr, Toronto, ON, Canada
Address: 4600 Dixie Rd., Peel Region, ON, Canada
Phone: 905-453-3311
Address: 150 Sherway Dr, Etobicoke, ON, M9C 1A5, Canada
Phone: (416) 259-6671
Transit Stops

Bus, subway and rail stops nearby, ordered by walking distance.

0 mins
0.12 km
0 mins
0.13 km
0 mins
0.14 km
0 mins
0.41 km
0 mins
0.41 km
0 mins
0.42 km
0 mins
0.55 km
0 mins
0.63 km
0 mins
0.64 km
0 mins
0.71 km
42 mins
3.47 km
Average Sold Price by Property Type

This pie chart visualizes the average market value for different property categories (e.g., Detached, Condo, Townhouse) in this area. Each slice represents a property type, and the size of the slice corresponds to its average sold price relative to the others. Use this to quickly identify which property types command premium prices versus more affordable options. If the chart is dominated by one large slice, it indicates a significant price gap between that luxury property type and the rest of the market.

Total Market Avg: -

Mortgage Calculator

Estimate your monthly payments and find a financing plan that works for you.

$
$

Your Calculated Payment

$0.00


List Price Distribution

Comparison of listing prices over time. Each bar represents the average list price for that month. Use this chart to understand how the market's average asking price has trended recently. Each bar represents a price range, and the height indicates how many active listings fall within that range. Use this to see if this property's asking price is competitive, above, or below the market average. A higher concentration of bars around the current property's price suggests it's priced in line with comparable listings.

Total Market Avg: -

Why Choose WIZREAL?

One platform. Endless potential. Tailored tools for every player in the real estate ecosystem.

For Real Estate Agents

Whether you're building your brand or scaling your business, WIZREAL gives you the edge.

Learn More
For Buyers

Your next home is closer than you think, and WIZREAL makes it easier to find.

Learn More
For Sellers

Sell faster, smarter, and with full visibility.

Learn More
For Service Providers

Connect with clients right when they need you.

Learn More
For Event Organizers

Turn real estate into real experiences.

Learn More