See More. Do More. With WIZREAL.
Become a WIZREAL member to access full property details, save your favourites, and enjoy a smarter way to buy, sell, or explore — with expert support every step of the way.
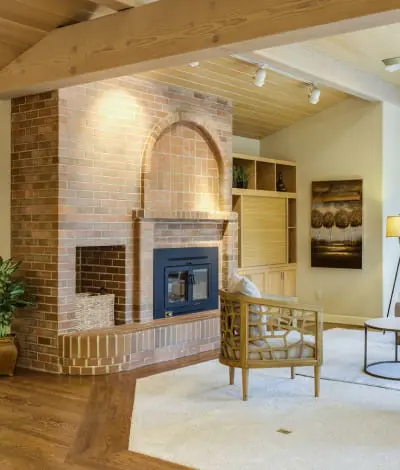
The first thing you notice is the trees. Tall, mature and casting long shade over a solid brick bungalow on a 40 x 125 ft lot. Garden beds line the front steps and a blue front door welcomes you in. Inside, graceful arched doorways frame every turn, each one pulling you a little further in. Light fills the living room through a wide picture window, the kind of room where you sink into the couch and stay a while. Through the arch, a separate dining room waits for holiday tables, birthday cakes and conversations that outlast dessert. The eat-in kitchen is made for real life, with navy cabinetry, a window over the sink and room for a small table where mornings start slow. Three bedrooms and a full bath complete the main floor. Downstairs, a separate side entrance opens to the partially finished lower level. A rec room, second full bath, cold room, laundry facilities and a workshop and storage area give you space to spread out, with in-law suite potential for extended family. Then step out back. The yard is deep, private and south facing, shaded by a towering mature tree. A large deck with privacy screening is ready for summer evenings and Saturday morning coffee, and a garden shed holds the tools and toys.The big-ticket items are already handled: new hybrid dual fuel heat pump and forced air furnace system and new hot water heater (July 2026), roof (2015), deck (2019), and bedroom and bathroom windows (2011). Private drive. Castlebar Junior School district and on a school bus route. TTC bus nearby, easy highway access, and minutes to Costco and other grocery stores, a movie theatre and restaurants near The Queensway and Islington.
With a 20% down payment of $169,980, your estimated payment is:
Visit us during these scheduled times to experience this property in person.
12:00 p.m. - 2:00 p.m.
Open House2:00 p.m. - 4:00 p.m.
Open HouseListing history of 5 Bradbrook Road over time.
Explore the comprehensive details and unique features that make this property special.
Review the dimensions and specific features of each room.
| Room | Dimensions | Features |
|---|---|---|
| Living room | 16.60 x 10.50 ft 5.06 x 3.20 m | |
| Dining room | 13.16 x 7.74 ft 4.01 x 2.36 m | |
| Kitchen | 15.09 x 9.84 ft 4.60 x 3.00 m | |
| Bedroom | 13.68 x 10.60 ft 4.17 x 3.23 m | |
| Bedroom 2 | 10.17 x 9.91 ft 3.10 x 3.02 m | |
| Bedroom 3 | 9.84 x 9.09 ft 3.00 x 2.77 m |
| Room | Dimensions | Features |
|---|---|---|
| Recreational, Games room | 22.74 x 12.66 ft 6.93 x 3.86 m | |
| Laundry room | 13.75 x 11.91 ft 4.19 x 3.63 m | |
| Utility room | 28.58 x 11.09 ft 8.71 x 3.38 m |
Explore local context, amenities, and market signals around this property.
Explore the neighborhood and see exactly where this property is located.
Schools serving this address, closest first. Scores are the Repliers rating out of 10.
Green space, playgrounds and recreation within easy reach of this property.
Police, fire and emergency services nearest to this address.
Bus, subway and rail stops nearby, ordered by walking distance.
This pie chart visualizes the average market value for different property categories (e.g., Detached, Condo, Townhouse) in this area. Each slice represents a property type, and the size of the slice corresponds to its average sold price relative to the others. Use this to quickly identify which property types command premium prices versus more affordable options. If the chart is dominated by one large slice, it indicates a significant price gap between that luxury property type and the rest of the market.
Estimate your monthly payments and find a financing plan that works for you.
Your Calculated Payment
Estimate the land transfer tax or registration fees due when you close on this home.
Total Land Transfer Tax
Comparison of listing prices over time. Each bar represents the average list price for that month. Use this chart to understand how the market's average asking price has trended recently. Each bar represents a price range, and the height indicates how many active listings fall within that range. Use this to see if this property's asking price is competitive, above, or below the market average. A higher concentration of bars around the current property's price suggests it's priced in line with comparable listings.
This content is exclusive for our members. Please log in or sign up to unlock full access.
Login to View ContentDon't have an account? Sign Up Now

Become a WIZREAL member to access full property details, save your favourites, and enjoy a smarter way to buy, sell, or explore — with expert support every step of the way.
One platform. Endless potential. Tailored tools for every player in the real estate ecosystem.
Whether you're building your brand or scaling your business, WIZREAL gives you the edge.
Learn More
See all the listings after you log in
Don't have an account? Sign up