9 Valhalla Inn Road-1904

Toronto, ON M9B 1S9 • Islington-City Centre West
$2,800
For Lease $50 (1.8%)

Property Type
Single Family
MLS® Numbers
W14139606
Listing Brokerage
HOUSESIGMA INC.

Bedrooms
3 + 1 Beds
Bathrooms
2 Baths
Size
800-899 sqft
Total Parking Spaces
1

Description

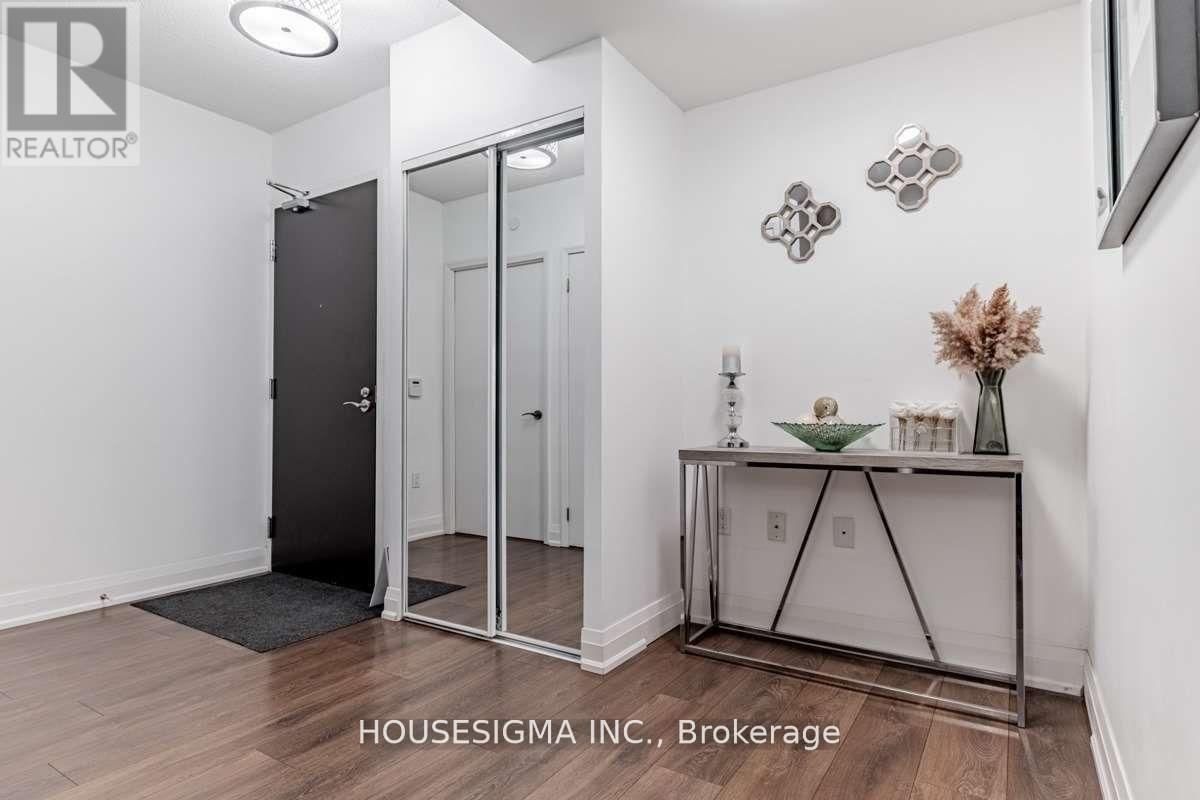
Immaculate 2 Bedroom Plus Study 2 Bathroom Unit Features Almost 900 Sq Feet. An Amazing Sun-Filled Open Concept Floor Plan With Floor To Ceiling Windows. Enjoy The Outdoors On Tastefully Designed Oversized Balcony With Breathtaking Views Of Downtown Toronto, Cn Tower, And Lake Ontario That Ensures You Will Never Miss Another Sunrise Or Sunset. Spacious Kitchen With Island/ Breakfast Bar, Granite Counter Tops And Plenty Of Cabinetry. Master Bedroom Features A 3 Piece Ensuite Bath. Each Bedroom Features Built-In Closet Organizers. 1 Oversized Parking Space And Locker Conveniently Located On P1 Near The Elevator.Extensive Amenities Include Multiple Gyms, Yoga Room, Billiards, Party Room, Indoor Pool, Theatre Room, Rooftop Deck, And Plenty Of Visitors Parking.

With a 20% down payment of $560, your estimated payment is:

$13/mo

Based on a 5-year fixed rate of 4.84% from RBC Royal Bank — the same rate the calculator below starts with.

Listing History

Listing history of 9 Valhalla Inn Road-1904 over time.

05 Nov 2026
Brokerage - ROYAL LEPAGE SIGNATURE REALTY
Start
2026-11-05
End
2026-11-05
Price
$379,000
Status
Active
Listing ID
W14150644
02 Nov 2026
Brokerage - HOUSESIGMA INC.
Start
2026-11-02
End
2026-11-02
Price
$2,800
Status
Active
Listing ID
W14139606
25 Sep 2026
Brokerage - CULTURELINK REALTY INC.
Start
2026-09-23
End
2026-09-25
Price
$2,250
Status
Leased
Listing ID
W13819034
23 Sep 2026
Brokerage - ROYAL LEPAGE SIGNATURE REALTY
Start
2026-09-23
End
2026-09-23
Price
$379,000
Status
Active
Listing ID
W13819102
07 Sep 2026
Brokerage - RE/MAX PREMIER INC.
Start
2026-07-08
End
2026-09-07
Price
$395,000
Status
Sold
Listing ID
W13536504
06 Sep 2026
Brokerage - KW Living Realty
Start
2026-08-24
End
2026-09-06
Price
$2,100
Status
Leased
Listing ID
W13715506
31 Jul 2026
Brokerage - BAY STREET GROUP INC.
Start
2026-07-23
End
2026-07-31
Price
$2,200
Status
Leased
Listing ID
W13597176
30 Jul 2026
Brokerage - HOMELIFE SILVERCITY REALTY INC.
Start
2026-06-15
End
2026-07-30
Price
$2,500
Status
Leased
Listing ID
W13445874
30 Jul 2026
Brokerage - KELLER WILLIAMS REFERRED URBAN REALTY
Start
2026-05-06
End
2026-07-30
Price
$485,000
Status
Terminated
Listing ID
W13092974
15 Jul 2026
Brokerage - RE/MAX CONDOS PLUS CORPORATION
Start
2026-07-15
End
2026-07-15
Price
$630,000
Status
Active
Listing ID
W13568474
15 Jul 2026
Brokerage - RE/MAX CONDOS PLUS CORPORATION
Start
2026-04-14
End
2026-07-15
Price
$659,888
Status
Terminated
Listing ID
W12999038
08 Jul 2026
Brokerage - RE/MAX PREMIER INC.
Start
2026-04-23
End
2026-07-08
Price
$429,000
Status
Terminated
Listing ID
W13034170
31 May 2026
Brokerage - HOUSESIGMA INC.
Start
2026-02-25
End
2026-05-31
Price
$440,000
Status
Expired
Listing ID
W12818098
09 May 2026
Brokerage - HOUSESIGMA INC.
Start
2026-04-21
End
2026-05-09
Price
$2,100
Status
Leased
Listing ID
W13026364
23 Feb 2026
Brokerage - SUTTON GROUP REALTY SYSTEMS INC.
Start
2026-02-16
End
2026-02-23
Price
$2,300
Status
Leased
Listing ID
W12799854
30 Jan 2026
Brokerage - RE/MAX REALTY ENTERPRISES INC.
Start
2026-01-14
End
2026-01-30
Price
$444,000
Status
Sold
Listing ID
W12697846
26 Jan 2026
Brokerage - RE/MAX REALTRON REAL REALTY TEAM
Start
2026-01-15
End
2026-01-26
Price
$2,300
Status
Terminated
Listing ID
W12703650
26 Jan 2026
Brokerage - RE/MAX REALTRON REAL REALTY TEAM
Start
2025-12-10
End
2026-01-26
Price
$479,900
Status
Terminated
Listing ID
W12617262
19 Jan 2026
Brokerage - CENTURY 21 ATRIA REALTY INC.
Start
2025-09-19
End
2026-01-19
Price
$2,100
Status
Leased
Listing ID
W12415188
14 Jan 2026
Brokerage - HOMELIFE SILVERCITY REALTY INC.
Start
2025-11-11
End
2026-01-14
Price
$2,400
Status
Leased
Listing ID
W12534774
13 Jan 2026
Brokerage - RE/MAX REALTY ENTERPRISES INC.
Start
2025-09-15
End
2026-01-13
Price
$479,900
Status
Terminated
Listing ID
W12405456
01 Dec 2025
Brokerage - RIGHT AT HOME REALTY
Start
2025-10-29
End
2025-12-01
Price
$480,000
Status
Sold
Listing ID
W12489088
20 Nov 2025
Brokerage - WELCOME HOME REALTY INC.
Start
2025-10-24
End
2025-11-20
Price
$526,000
Status
Terminated
Listing ID
W12481534
29 Oct 2025
Brokerage - HOUSESIGMA INC.
Start
2025-10-14
End
2025-10-29
Price
$1,800
Status
Leased
Listing ID
W12460986
27 Oct 2025
Brokerage - RIGHT AT HOME REALTY
Start
2025-06-14
End
2025-10-27
Price
$565,000
Status
Terminated
Listing ID
W12221587
26 Oct 2025
Brokerage - HARVEY KALLES REAL ESTATE LTD.
Start
2025-10-21
End
2025-10-26
Price
$2,200
Status
Leased
Listing ID
W12474880
24 Oct 2025
Brokerage - WELCOME HOME REALTY INC.
Start
2025-08-19
End
2025-10-24
Price
$549,000
Status
Terminated
Listing ID
W12353420
14 Oct 2025
Brokerage - HOUSESIGMA INC.
Start
2025-09-08
End
2025-10-14
Price
$2,000
Status
Terminated
Listing ID
W12387895
06 Oct 2025
Brokerage - RE/MAX PROFESSIONALS INC.
Start
2025-09-28
End
2025-10-06
Price
$499,500
Status
Terminated
Listing ID
W12431166
19 Aug 2025
Brokerage - WELCOME HOME REALTY INC.
Start
2025-05-26
End
2025-08-19
Price
$587,000
Status
Terminated
Listing ID
W12173262
18 Aug 2025
Brokerage - ROYAL LEPAGE REAL ESTATE SERVICES LTD.
Start
2025-07-14
End
2025-08-18
Price
$2,100
Status
Leased
Listing ID
W12282515
29 Jul 2025
Brokerage - RE/MAX PROFESSIONALS INC.
Start
2025-07-22
End
2025-07-29
Price
$2,500
Status
Leased
Listing ID
W12300770
25 Jun 2025
Brokerage - PROPERTY.CA INC.
Start
2025-05-01
End
2025-06-25
Price
$420,000
Status
Sold
Listing ID
W12119438
16 Jun 2025
Brokerage - HOMELIFE SILVERCITY REALTY INC.
Start
2025-06-08
End
2025-06-16
Price
$2,500
Status
Leased
Listing ID
W12206239
16 Jun 2025
Brokerage - HOUSESIGMA INC.
Start
2025-06-02
End
2025-06-16
Price
$2,900
Status
Terminated
Listing ID
W12188656
06 May 2025
Brokerage - HOMELIFE NEW WORLD REALTY INC.
Start
2025-04-07
End
2025-05-06
Price
$2,500
Status
Leased
Listing ID
W12068845
24 Apr 2025
Brokerage - ARMANI REALTY
Start
2025-04-22
End
2025-04-24
Price
$445,000
Status
Sold
Listing ID
W12094678
24 Apr 2025
Brokerage - RE/MAX REALTY ENTERPRISES INC.
Start
2025-03-26
End
2025-04-24
Price
$489,800
Status
Suspended
Listing ID
W12044152
26 Mar 2025
Brokerage - RE/MAX REALTY ENTERPRISES INC.
Start
2025-01-31
End
2025-03-26
Price
$499,800
Status
Terminated
Listing ID
W11949808
06 Mar 2025
Brokerage - SEARCH REALTY
Start
2025-02-20
End
2025-03-06
Price
$2,200
Status
Leased
Listing ID
W11979879
11 Feb 2025
Brokerage - ROYAL LEPAGE SUPREME REALTY
Start
2025-01-06
End
2025-02-11
Price
$2,750
Status
Leased
Listing ID
W11909595
15 Dec 2024
Brokerage - ROYAL LEPAGE URBAN REALTY
Start
2024-12-04
End
2024-12-15
Price
$507,500
Status
Sold
Listing ID
W11881076
04 Dec 2024
Brokerage - ROYAL LEPAGE URBAN REALTY
Start
2024-10-28
End
2024-12-04
Price
$535,000
Status
Terminated
Listing ID
W9721568
22 Nov 2024
Brokerage - ROYAL LEPAGE SIGNATURE REALTY
Start
2024-11-14
End
2024-11-22
Price
$2,199
Status
Leased
Listing ID
W10424973
20 Nov 2024
Brokerage - RE/MAX PROFESSIONALS INC.
Start
2024-09-10
End
2024-11-20
Price
$545,800
Status
Terminated
Listing ID
W9309874
15 Nov 2024
Brokerage - RE/MAX PROFESSIONALS INC.
Start
2024-10-06
End
2024-11-15
Price
$2,400
Status
Leased
Listing ID
W9384385
14 Nov 2024
Brokerage - ROYAL LEPAGE SIGNATURE REALTY
Start
2024-10-16
End
2024-11-14
Price
$2,249
Status
Terminated
Listing ID
W9398669
07 Nov 2024
Brokerage - Elyzium Realty Inc.
Start
2024-10-21
End
2024-11-07
Price
$2,350
Status
Leased
Listing ID
W9419951

Features & Details

Explore the comprehensive details and unique features that make this property special.

Municipality
Toronto
Community
Islington-City Centre West
Property Type
Single Family
Style
Apartment
Bedrooms
3 + 1 Beds
Bathrooms
2 Baths
Size
800-899 sqft
Construction
Concrete
Cross Street
Valhalla Inn Rd /The East Mall
Basement Info
None
Total Parking Spaces
1
MLS® Number
W14139606
List Date
11/2/2026
Days on Market
2
Status
New
Heating
Forced air, Natural gas
Cooling
Central air conditioning
Laundry
Main Level
Kitchens
1
Total Rooms
6
Furnished
Unfurnished
Flooring
Laminate
Square Footage
800-899
Extras
Washer, Dryer
Exterior Const.
Concrete
Patio
Open
Swimming Pool
Indoor pool
Lot Features
Balcony

Review the dimensions and specific features of each room.

Imperial
Metric
Main level
Room Dimensions Features
Kitchen 13.02 x 7.05 ft 3.97 x 2.15 m
Living room 19.32 x 13.52 ft 5.89 x 4.12 m
Dining room 19.32 x 13.52 ft 5.89 x 4.12 m
Primary Bedroom 9.81 x 9.68 ft 2.99 x 2.95 m
Bedroom 2 10.33 x 9.35 ft 3.15 x 2.85 m
Study
Condo Corp
First Service Residential
Garage Type
Underground
Garage Spaces
1
Parking Spaces
1
Lease Terms
12 Months

Neighborhood demographics

Explore local context, amenities, and market signals around this property.

Location on Map

Explore the neighborhood and see exactly where this property is located.

Nearby Schools

Schools serving this address, closest first. Scores are the Repliers rating out of 10.

Score is based on Repliers Rating (0-10)
Address: 4050 Bloor St W, Etobicoke, ON M9B 1M5, Canada
Phone: 416-394-7140
Grades: 6, 7, 8
Board: Toronto DSB
Address: 5 Redcar Ave, Etobicoke, ON M9B, Canada
Phone: 416-393-5278
Grades: PK, K, 1, 2, 3, 4, 5, 6, 7, 8
Board: Toronto CDSB
Address: 3962 Bloor St W, Etobicoke, ON M9B 1M3
Phone: 416-233-0150
Grades: PK, K, 1, 2, 3, 4, 5
Board: N/A
Address: 160 Silverhill Dr, Etobicoke, ON M9B 3W7, Canada
Grades: 11, 12
Board: Toronto DSB
Address: 500 The East Mall, Etobicoke, ON M9B, Canada
Phone: 416-394-7130
Grades: 9, 10, 11, 12
Board: Toronto DSB
Address: 47 Cowley Ave, Etobicoke, ON M9B, Canada
Phone: 416-394-7160
Grades: PK, K, 1, 2, 3, 4, 5
Board: Toronto DSB
Address: 279 Burnhamthorpe Road, Toronto, ON M9B
Phone: 416-239-3054
Grades: PK, K, 1, 2, 3, 4, 5
Board: N/A
Address: 291 Mill Rd, Etobicoke, ON M9C 1Y5, Canada
Phone: 416-394-7010
Grades: 9, 10, 11, 12
Board: Toronto DSB
Address: 35 W Deane Park Dr, Etobicoke, ON M9B 2R5, Canada
Phone: 416-393-5413
Grades: PK, K, 1, 2, 3, 4, 5, 6, 7, 8
Board: Toronto CDSB
Address: 25 Burnhamthorpe Rd, Etobicoke, ON M9A 1G9
Phone: 416-922-6413
Grades: K, 1, 2, 3, 4, 5, 6, 7, 8, 9, 10, 11, 12, PK
Board: N/A
Address: 105 Eringate Dr, Etobicoke, ON M9C 3Z7, Canada
Phone: 416-393-5529
Grades: 9, 10, 11, 12
Board: Toronto CDSB
Address: 3540 Havenwood Dr, Mississauga, ON L4X 2M9, Canada
Phone: 905-625-0823
Grades: PK, K, 1, 2, 3, 4, 5, 6, 7, 8
Board: Dufferin-Peel CDSB
Address: 4600 Dundas Street West, Etobicoke, ON M9A
Phone: 416-234-5073
Grades: PK, K, 1, 2, 3, 4, 5, 6, 7, 8
Board: N/A
Address: 76 Anglesey Boulevard, Toronto, ON M9A
Phone: 416-233-5437
Grades: PK, K, 1, 2, 3, 4, 5, 6, 7, 8
Board: N/A
Address: 59 Clement Rd, Etobicoke, ON M9R 1Y5, Canada
Phone: 416-396-2845
Grades: PK, K, 1, 2, 3, 4, 5, 6
Board: CS catholique MonAvenir
Address: 721 Royal York Rd, Etobicoke, ON M8Y 2T3, Canada
Phone: 416-393-5549
Grades: 9, 10, 11, 12
Board: Toronto CDSB
Address: 675 Royal York Rd, Etobicoke, ON M8Y 2T1, Canada
Phone: 416-394-6910
Grades: 9, 10, 11, 12
Board: Toronto DSB
Address: 60 Berl Ave, Etobicoke, ON M8Y 3C7, Canada
Grades: 6, 7, 8
Board: Toronto DSB
Address: 85 Forty First St, Etobicoke, ON M8W 3P1, Canada
Grades: PK, K, 1, 2, 3, 4, 5, 6
Board: CS Viamonde
Nearby Parks

Green space, playgrounds and recreation within easy reach of this property.

Facilities: Playground, Tennis Court, Tennis Court, Tennis Court
Facilities: Playground, Sports Field, Tennis Court, Tennis Court, Tennis Court, Outdoor Rink, Outdoor Rink, Clubhouse
Facilities: Outdoor Pool
Facilities: Playground
Facilities: Community Garden, Playground
Facilities: Playground, Tennis Court, Tennis Court, Trails
Facilities: Ball Diamond, Playground
Facilities: Ball Diamond, Ball Diamond, Basketball Court, Multi-Use Pad, Outdoor Pool, Outdoor Rink, Playground, Sports Field, Sports Field, Tennis Court
Facilities: Ball Diamond, Ball Diamond, Ball Diamond, Playground, Sports Field
Facilities: Playground, Fitness Trails
Facilities: Ball Diamond, Playground, Trails
Facilities: Picnic Facilities, Playground, Tennis Court, Tennis Court, Wading Pool
Facilities: Community Rec. Centre, Gallery
Facilities: Playground, Tennis Court, Tennis Court, Tennis Court, Fitness Trails
Facilities: Picnic Facilities, Playground
Facilities: Playground
Facilities: Ball Diamond, Ball Diamond, Picnic Facilities, Playground, Tennis Court, Tennis Court, Tennis Court
Facilities: Playground
Facilities: Amphitheatre, Playground, Splash Pad
Facilities: Trails
Facilities: Country Club, Golf Course
Facilities: Fitness/Leisure Centre, Fitness/Weight Room, Gym, Gym, Indoor Pool, Indoor Pool, Indoor Track
Facilities: Ball Diamond, Ball Diamond, Basketball Court, Basketball Court, Leash-Free Dog Area, Outdoor Rink, Playground, Soccer Field, Tennis Court, Tennis Court, Tennis Court, Tennis Court, Trails
Facilities: Arena, Indoor Dry Pad, Indoor Dry Pad, Indoor Rink, Indoor Rink, Pro Shop
Safety Zones

Police, fire and emergency services nearest to this address.

Address: 280 Burnhamthorpe Rd, Toronto, ON, Canada
Address: 3699 Bloor St W, Toronto, ON, M9A 1A2, Canada
Address: 150 Sherway Dr, Etobicoke, ON, M9C 1A5, Canada
Phone: (416) 259-6671
Transit Stops

Bus, subway and rail stops nearby, ordered by walking distance.

340 The East Mall
Transit Stop
0 mins
0.20 km
0 mins
0.21 km
0 mins
0.23 km
0 mins
0.35 km
0 mins
0.38 km
Bloor/East Mall
Transit Stop
0 mins
0.39 km
0 mins
0.40 km
366 The East Mall
Transit Stop
0 mins
0.41 km
0 mins
0.42 km
339 The West Mall
Transit Stop
0 mins
0.43 km
0 mins
0.45 km
328 The West Mall
Transit Stop
0 mins
0.46 km
361 The West Mall
Transit Stop
0 mins
0.49 km
0 mins
0.50 km
Bloor/West Mall
Transit Stop
0 mins
0.53 km
0 mins
0.55 km
0 mins
0.56 km
Kipling GO
Transit Stop
23 mins
1.88 km
Average Sold Price by Property Type

This pie chart visualizes the average market value for different property categories (e.g., Detached, Condo, Townhouse) in this area. Each slice represents a property type, and the size of the slice corresponds to its average sold price relative to the others. Use this to quickly identify which property types command premium prices versus more affordable options. If the chart is dominated by one large slice, it indicates a significant price gap between that luxury property type and the rest of the market.

Total Market Avg: -

Mortgage Calculator

Estimate your monthly payments and find a financing plan that works for you.

$
$

Your Calculated Payment

$0.00


List Price Distribution

Comparison of listing prices over time. Each bar represents the average list price for that month. Use this chart to understand how the market's average asking price has trended recently. Each bar represents a price range, and the height indicates how many active listings fall within that range. Use this to see if this property's asking price is competitive, above, or below the market average. A higher concentration of bars around the current property's price suggests it's priced in line with comparable listings.

Total Market Avg: -

Why Choose WIZREAL?

One platform. Endless potential. Tailored tools for every player in the real estate ecosystem.

For Real Estate Agents

Whether you're building your brand or scaling your business, WIZREAL gives you the edge.

Learn More
For Buyers

Your next home is closer than you think, and WIZREAL makes it easier to find.

Learn More
For Sellers

Sell faster, smarter, and with full visibility.

Learn More
For Service Providers

Connect with clients right when they need you.

Learn More
For Event Organizers

Turn real estate into real experiences.

Learn More