1161 Kingston Road-211

Toronto, ON M1N 1P2 • Birchcliffe-Cliffside
$445,900
For Sale

Property Type
Single Family
MLS® Numbers
E13789518
Listing Brokerage
RIGHT AT HOME REALTY

Bedrooms
1 Beds
Bathrooms
1 Baths
Size
500-599 sqft
Total Parking Spaces
0

Description

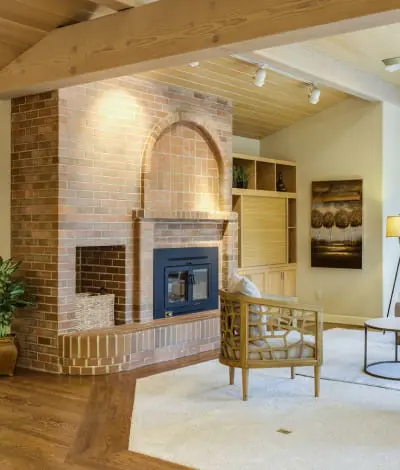
* Huge savings - builder suite subject to HST rebate! * Picture perfect and offered at an unbeatable price, this bright one bedroom home features a quiet south exposure in a boutique building of just 58 suites. An efficient and superb floorplan featuring a stylish kitchen with integrated appliances and island, wide + open living room, dining room space and a generous bedroom also featuring expansive south views. Juliette balcony. Brand new and never lived in, with a full Tarion warranty. Take advantage of unprecedented savings and enjoy this impeccably designed and quiet suite in a tremendous building in the upper beach just moments to shops, restaurants, transit, cafes and the water's edge. Top building amenities including a full gym, party room, pet wash, outdoor garden terrace and a rooftop terrace with kitchenette. Locker is also available.

With a 20% down payment of $89,180, your estimated payment is:

$2,042/mo

Based on a 5-year fixed rate of 4.84% from RBC Royal Bank — the same rate the calculator below starts with.

Listing History

Listing history of 1161 Kingston Road-211 over time.

07 Nov 2026
Brokerage - REAL ESTATE HOMEWARD
Start
2026-11-07
End
2026-11-07
Price
$3,300
Status
Active
Listing ID
E14160576
31 Oct 2026
Brokerage - RIGHT AT HOME REALTY
Start
2026-06-10
End
2026-10-31
Price
$549,000
Status
Expired
Listing ID
E13429818
08 Oct 2026
Brokerage - RE/MAX HALLMARK REALTY LTD.
Start
2026-10-06
End
2026-10-08
Price
$4,000
Status
Leased
Listing ID
E13865264
19 Sep 2026
Brokerage - ROYAL LEPAGE SIGNATURE REALTY
Start
2026-09-19
End
2026-09-19
Price
$1,350,000
Status
Active
Listing ID
E13805614
16 Sep 2026
Brokerage - RIGHT AT HOME REALTY
Start
2026-09-16
End
2026-09-16
Price
$445,900
Status
Active
Listing ID
E13789518
14 Sep 2026
Brokerage - RE/MAX HALLMARK RICHARDS GROUP REALTY LTD.
Start
2026-09-14
End
2026-09-14
Price
$2,395,000
Status
Active
Listing ID
E13782588
14 Sep 2026
Brokerage - RIGHT AT HOME REALTY
Start
2026-09-14
End
2026-09-14
Price
$1,375,900
Status
Active
Listing ID
E13778516
14 Sep 2026
Brokerage - RIGHT AT HOME REALTY
Start
2026-09-14
End
2026-09-14
Price
$1,165,900
Status
Active
Listing ID
E13778490
14 Sep 2026
Brokerage - RE/MAX HALLMARK RICHARDS GROUP REALTY LTD.
Start
2026-06-11
End
2026-09-14
Price
$2,395,000
Status
Terminated
Listing ID
E13431476
31 Aug 2026
Brokerage - RE/MAX HALLMARK RICHARDS GROUP REALTY LTD.
Start
2026-08-26
End
2026-08-31
Price
$4,150
Status
Leased
Listing ID
E13718908
31 Aug 2026
Brokerage - RIGHT AT HOME REALTY
Start
2026-04-17
End
2026-08-31
Price
$839,900
Status
Expired
Listing ID
E13010806
26 Aug 2026
Brokerage - RIGHT AT HOME REALTY
Start
2026-06-10
End
2026-08-26
Price
$1,350,000
Status
Sold
Listing ID
E13424032
01 Apr 2026
Brokerage - RIGHT AT HOME REALTY
Start
2025-10-08
End
2026-04-01
Price
$999,000
Status
Expired
Listing ID
E12451182
21 Jan 2026
Brokerage - SAGE REAL ESTATE LIMITED
Start
2025-11-26
End
2026-01-21
Price
$2,100
Status
Leased
Listing ID
E12579196
16 Dec 2025
Brokerage - RE/MAX HALLMARK RICHARDS GROUP REALTY LTD.
Start
2025-11-26
End
2025-12-16
Price
$3,200
Status
Leased
Listing ID
E12581294
12 Dec 2025
Brokerage - RIGHT AT HOME REALTY
Start
2025-10-14
End
2025-12-12
Price
$1,445,000
Status
Terminated
Listing ID
E12459608
03 Dec 2025
Brokerage - UNION REALTY BROKERAGE INC.
Start
2025-11-05
End
2025-12-03
Price
$2,000
Status
Leased
Listing ID
E12514748
26 Nov 2025
Brokerage - RE/MAX HALLMARK RICHARDS GROUP REALTY LTD.
Start
2025-11-18
End
2025-11-26
Price
$3,295
Status
Terminated
Listing ID
E12557202
18 Nov 2025
Brokerage - RE/MAX HALLMARK RICHARDS GROUP REALTY LTD.
Start
2025-10-20
End
2025-11-18
Price
$3,295
Status
Terminated
Listing ID
E12472462
03 Nov 2025
Brokerage - RE/MAX HALLMARK RICHARDS GROUP REALTY LTD.
Start
2025-10-20
End
2025-11-03
Price
$3,100
Status
Leased
Listing ID
E12472582
03 Nov 2025
Brokerage - RE/MAX HALLMARK RICHARDS GROUP REALTY LTD.
Start
2025-10-07
End
2025-11-03
Price
$4,150
Status
Leased
Listing ID
E12449922
20 Oct 2025
Brokerage - RE/MAX HALLMARK RICHARDS GROUP REALTY LTD.
Start
2025-10-02
End
2025-10-20
Price
$3,650
Status
Terminated
Listing ID
E12441456
14 Oct 2025
Brokerage - KELLER WILLIAMS ADVANTAGE REALTY
Start
2025-10-10
End
2025-10-14
Price
$2,900
Status
Leased
Listing ID
E12457035
10 Oct 2025
Brokerage - KELLER WILLIAMS ADVANTAGE REALTY
Start
2025-10-01
End
2025-10-10
Price
$3,000
Status
Terminated
Listing ID
E12438039
05 Oct 2025
Brokerage - RE/MAX HALLMARK REALTY LTD.
Start
2025-10-03
End
2025-10-05
Price
$4,000
Status
Leased
Listing ID
E12442044
03 Oct 2025
Brokerage - RE/MAX HALLMARK RICHARDS GROUP REALTY LTD.
Start
2025-09-26
End
2025-10-03
Price
$4,500
Status
Leased
Listing ID
E12428594

Features & Details

Explore the comprehensive details and unique features that make this property special.

Municipality
Toronto
Community
Birchcliffe-Cliffside
Property Type
Single Family
Style
Apartment
Bedrooms
1 Beds
Bathrooms
1 Baths
Building Age
New
Size
500-599 sqft
Construction
Brick
Cross Street
Kingston and Vic Park
Basement Info
None
Total Parking Spaces
0
MLS® Number
E13789518
List Date
9/16/2026
Days on Market
52
Status
New
Heating
Coil Fan, Geo Thermal
Cooling
Central air conditioning, Air exchanger
Family Room
Yes
Kitchens
1
Total Rooms
5
Flooring
Hardwood
Common Elements
Y
Square Footage
500-599
Exterior Const.
Brick
Patio
Juliette
Lot Features
Balcony, In suite Laundry

Review the dimensions and specific features of each room.

Imperial
Metric
Main level
Room Dimensions Features
Foyer 6.20 x 4.10 ft 1.89 x 1.25 m
Living room 10.89 x 11.29 ft 3.32 x 3.44 m
Kitchen 10.60 x 7.09 ft 3.23 x 2.16 m
Dining room 7.09 x 6.69 ft 2.16 x 2.04 m
Bedroom 11.42 x 12.40 ft 3.48 x 3.78 m
Condo Corp
Melbourne
Maintenance Fee
$407.40
Garage Type
None

Neighborhood demographics

Explore local context, amenities, and market signals around this property.

Location on Map

Explore the neighborhood and see exactly where this property is located.

Nearby Schools

Schools serving this address, closest first. Scores are the Repliers rating out of 10.

Score is based on Repliers Rating (0-10)
Address: 100 Fallingbrook Rd, Scarborough, ON M1N 2T6, Canada
Phone: 416-396-6185
Grades: PK, K, 1, 2, 3, 4, 5, 6, 7, 8
Board: Toronto DSB
Address: 127 Victoria Park Ave, Toronto, ON M4E, Canada
Phone: 416-393-5502
Grades: 9, 10, 11, 12
Board: Toronto CDSB
Address: 55 Malvern Ave, Toronto, ON M4E 3E4, Canada
Phone: 416-393-1480
Grades: 9, 10, 11, 12
Board: Toronto DSB
Address: 12 Malvern Ave, Toronto, ON M4E 3E1, Canada
Phone: 416-393-5501
Grades: 9, 10, 11, 12
Board: Toronto CDSB
Address: 70 Silver Birch Ave, Toronto, ON M4E 3K9
Phone: 416-778-6336
Grades: 1, 2, 3, 4, 5, 6, 7, 8, K
Board: N/A
Address: 67 Balsam Ave, Toronto, ON M4E 3B8, Canada
Phone: 416-393-5310
Grades: PK, K, 1, 2, 3, 4, 5, 6, 7, 8
Board: Toronto CDSB
Address: 65 Glen Manor Dr, Toronto, ON M4E 3V3
Phone: 416-686-6621
Grades: PK, K, 1, 2, 3, 4, 5, 6, 7, 8
Board: N/A
Address: 50 Swanwick Ave, Toronto, ON M4E 1Z5, Canada
Phone: 416-393-1451
Grades: PK, K, 1, 2, 3, 4, 5, 6
Board: Toronto DSB
Address: 140 Dawes Rd, East York, ON M4C 5C2, Canada
Phone: 416-893-1461
Grades: K, PK, 1, 2, 3, 4, 5, 6
Board: N/A
Address: 250 Gainsborough Rd, Toronto, ON M4L 3C6, Canada
Phone: 416-393-5314
Grades: PK, K, 1, 2, 3, 4, 5, 6
Board: CS catholique MonAvenir
Address: 2723 St Clair Ave E, East York, ON M4B 1M8
Phone: 416-331-8637
Grades: PK, K, 1, 2, 3, 4, 5, 6, 7, 8
Board: N/A
Address: 79 Hiawatha Road, Toronto, ON M4L
Phone: 416-694-6273
Grades: PK, K, 1, 2, 3, 4, 5, 6
Board: N/A
Address: 49 Felstead Ave, Toronto, ON M4J 1G3, Canada
Phone: 416-393-5546
Grades: 9, 10, 11, 12
Board: Toronto CDSB
Address: 24 Mountjoy Ave, Toronto, ON M4J 1J6, Canada
Grades: 7, 8, 9, 10
Board: CS Viamonde
Address: 800 Greenwood Ave, Toronto, ON M4J 4B6, Canada
Phone: 416-393-0620
Grades: 9, 10, 11, 12
Board: Toronto DSB
Address: 16 Phin Ave, Toronto, ON M4J 3T2, Canada
Phone: 416-393-0555
Grades: PK, K, 1, 2, 3, 4, 5, 6, 7, 8, 9, 10, 11, 12
Board: Toronto DSB
Address: 343 Jones Ave, Toronto, ON M4J 1A7, Canada
Grades: PK, K, 1, 2, 3, 4, 5, 6
Board: CS catholique MonAvenir
Address: 100 Brimley Rd, Scarborough, ON M1M, Canada
Phone: 416-393-5519
Grades: 9, 10, 11, 12
Board: Toronto CDSB
Address: 2850 Eglinton Ave E, Scarborough, ON M1J, Canada
Grades: 9, 10, 11, 12, 8, 7
Board: CS catholique MonAvenir
Address: 67 Bond St, Toronto, ON M5B 1X5, Canada
Phone: 416-393-5518
Grades: 9, 10, 11, 12, 3, 4, 5, 6, 7, 8
Board: Toronto CDSB
Address: 26 Mallard Road, North York, ON M3B
Phone: 416-449-8823
Grades: PK, K, 1, 2, 3, 4, 5, 6, 7, 8
Board: N/A
Nearby Parks

Green space, playgrounds and recreation within easy reach of this property.

Facilities: Ball Diamond, Horseshoe Pit, Outdoor Pool, Picnic Facilities, Playground
Facilities: Picnic Facilities
Facilities: Basketball Court, Community Rec. Centre, Gym, Sports Field
Facilities: Country Club, Golf Course
Facilities: Playground
Facilities: Community Rec. Centre, Craft Room, Fitness/Weight Room, Gym
Facilities: Tot Lot
Facilities: Picnic Facilities, Trails
Facilities: Trails
Facilities: Ball Diamond, Playground, Splash Pad, Sports Field
Facilities: Playground
Facilities: Community Rec. Centre, Craft Room, Fitness/Weight Room, Preschool Activities Room, Preschool Activities Room
Facilities: Beach, Boardwalk, Fitness Trails, Gym, Lawn Bowling/Bocce Green, Lawn Bowling/Bocce Green, Leash-Free Dog Area, Playground, Trails
Facilities: Picnic Facilities, Trails
Facilities: Arena, Ball Diamond, Ball Diamond, Ball Diamond, Indoor Rink, Playground, Sports Field, Wading Pool
Facilities: Clubhouse, Playground, Tennis Court, Tennis Court, Tennis Court, Tennis Court
Facilities: Ball Diamond, Cricket Field, Clubhouse, Sports Field, Basketball Court, Picnic Facilities, Playground, Splash Pad, Preschool Activities Room
Facilities: Community Rec. Centre, Fitness/Weight Room, Fitness/Weight Room, Indoor Pool
Facilities: Golf Course
Safety Zones

Police, fire and emergency services nearest to this address.

Address: 87 Main St, Toronto, ON, Canada
Address: 101 Coxwell Ave, Toronto, ON, M4L 3B3, Canada
Address: 825 Coxwell Ave, Toronto, ON, M4C 3E7, Canada
Phone: (416) 461-8272
Transit Stops

Bus, subway and rail stops nearby, ordered by walking distance.

0 mins
0.08 km
0 mins
0.15 km
0 mins
0.30 km
0 mins
0.35 km
0 mins
0.38 km
0 mins
0.38 km
Bingham Loop
Transit Stop
0 mins
0.42 km
0 mins
0.45 km
0 mins
0.45 km
0 mins
0.47 km
0 mins
0.48 km
0 mins
0.57 km
0 mins
0.58 km
0 mins
0.62 km
0 mins
0.69 km
0 mins
0.74 km
19 mins
1.62 km
Average Sold Price by Property Type

This pie chart visualizes the average market value for different property categories (e.g., Detached, Condo, Townhouse) in this area. Each slice represents a property type, and the size of the slice corresponds to its average sold price relative to the others. Use this to quickly identify which property types command premium prices versus more affordable options. If the chart is dominated by one large slice, it indicates a significant price gap between that luxury property type and the rest of the market.

Total Market Avg: -

Mortgage Calculator

Estimate your monthly payments and find a financing plan that works for you.

$
$

Your Calculated Payment

$0.00


List Price Distribution

Comparison of listing prices over time. Each bar represents the average list price for that month. Use this chart to understand how the market's average asking price has trended recently. Each bar represents a price range, and the height indicates how many active listings fall within that range. Use this to see if this property's asking price is competitive, above, or below the market average. A higher concentration of bars around the current property's price suggests it's priced in line with comparable listings.

Total Market Avg: -

Why Choose WIZREAL?

One platform. Endless potential. Tailored tools for every player in the real estate ecosystem.

For Real Estate Agents

Whether you're building your brand or scaling your business, WIZREAL gives you the edge.

Learn More
For Buyers

Your next home is closer than you think, and WIZREAL makes it easier to find.

Learn More
For Sellers

Sell faster, smarter, and with full visibility.

Learn More
For Service Providers

Connect with clients right when they need you.

Learn More
For Event Organizers

Turn real estate into real experiences.

Learn More