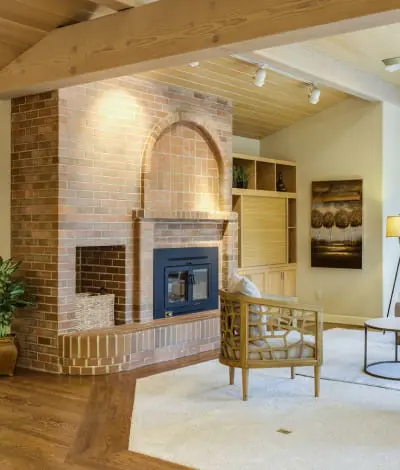
18 Concorde Place-524

Toronto, ON M3C 3T9 • Banbury-Don Mills
$839,900
For Sale

Property Type
Single Family
MLS® Numbers
C14154562
Listing Brokerage
KELLER WILLIAMS REFERRED URBAN REALTY

Bedrooms
3 + 1 Beds
Bathrooms
2 Baths
Size
1600-1799 sqft
Total Parking Spaces
2

Description

Downsize the maintenance, not the lifestyle. This exceptionally spacious 2+1-bedroom, 2-bath suite at The Courtyards of Concorde offers the comfort and proportions of a home with the ease of condominium living. A rare, thoughtfully separated layout unfolds from a proper foyer to an elegant living room with fireplace and built-ins, formal dining room sized for family dinners, and bright eat-in kitchen wrapped in windows. Expansive glazing across much of the suite frames leafy ravine and treetop views, creating a calm, private outlook that feels wonderfully removed from the city.The showpiece is the enormous, mostly covered terrace-a genuine outdoor living room with space to dine, garden, entertain or simply enjoy morning coffee above the greenery. From quiet evenings by the fireplace to long lunches outdoors, this home is equally comfortable for everyday living and full-scale entertaining. The king-sized primary retreat offers a substantial ensuite, while the second bedroom and generous +1 provide flexible space for guests, work, hobbies or a separate TV room. A second full bathroom and full-sized laundry/storage room make everyday living remarkably practical.This is the kind of suite that makes a move from a house feel like an upgrade, not a compromise. The well-kept, lower-density building offers resort-style amenities including 24-hour concierge/security, indoor saltwater pool and whirlpool, fitness centre, tennis court, guest suite, library, billiards and card rooms, workshop, car wash, garden plots, dog run and an impressive party room with kitchen, bar, fireplace, dance floor and walkout terrace.Set beside the Don Valley's ravines and trails, moments from the Aga Khan Museum and Ismaili Centre, with dining and shopping at CF Shops at Don Mills nearby. TTC access, the DVP and Hwy 401 keep the rest of Toronto within easy reach. House-like space, ravine-side serenity and condo convenience-without giving up the room to live well.

With a 20% down payment of $167,980, your estimated payment is:

$3,847/mo

Based on a 5-year fixed rate of 4.84% from RBC Royal Bank — the same rate the calculator below starts with.

Listing History

Listing history of 18 Concorde Place-524 over time.

05 Nov 2026
Brokerage - KELLER WILLIAMS REFERRED URBAN REALTY
Start
2026-11-05
End
2026-11-05
Price
$839,900
Status
Active
Listing ID
C14154562
27 Oct 2026
Brokerage - CENTURY 21 B.J. ROTH REALTY LTD.
Start
2026-10-27
End
2026-10-27
Price
$599,900
Status
Active
Listing ID
C14120960
21 Oct 2026
Brokerage - RE/MAX REALTRON MICHELLE XIE REALTY
Start
2026-10-14
End
2026-10-21
Price
$2,500
Status
Leased
Listing ID
C14034710
16 Oct 2026
Brokerage - ROYAL LEPAGE SIGNATURE REALTY
Start
2026-09-14
End
2026-10-16
Price
$760,000
Status
Sold
Listing ID
C13778800
09 Oct 2026
Brokerage - RE/MAX REALTRON MICHELLE XIE REALTY
Start
2026-09-27
End
2026-10-09
Price
$2,400
Status
Leased
Listing ID
C13833088
02 Oct 2026
Brokerage - BSPOKE REALTY INC.
Start
2026-09-29
End
2026-10-02
Price
$3,100
Status
Leased
Listing ID
C13838896
21 Sep 2026
Brokerage - KELLER WILLIAMS REFERRED URBAN REALTY
Start
2026-09-21
End
2026-09-21
Price
$879,900
Status
Active
Listing ID
C13810596
08 Sep 2026
Brokerage - SUTTON GROUP QUANTUM REALTY INC.
Start
2026-08-24
End
2026-09-08
Price
$2,550
Status
Leased
Listing ID
C13705584
28 Aug 2026
Brokerage - RE/MAX PRIME PROPERTIES - UNIQUE GROUP
Start
2026-06-18
End
2026-08-28
Price
$550,000
Status
Sold
Listing ID
C13461192
18 Aug 2026
Brokerage - SUTTON GROUP QUANTUM REALTY INC.
Start
2026-06-17
End
2026-08-18
Price
$2,650
Status
Terminated
Listing ID
C13454354
31 Jul 2026
Brokerage - CENTURY 21 B.J. ROTH REALTY LTD.
Start
2026-04-09
End
2026-07-31
Price
$585,000
Status
Expired
Listing ID
C12977500
26 Jun 2026
Brokerage - RIGHT AT HOME REALTY
Start
2026-06-10
End
2026-06-26
Price
$580,000
Status
Sold
Listing ID
C13427364
18 Jun 2026
Brokerage - RE/MAX PRIME PROPERTIES - UNIQUE GROUP
Start
2026-03-10
End
2026-06-18
Price
$689,000
Status
Terminated
Listing ID
C12867312
12 Jun 2026
Brokerage - RE/MAX PRIME PROPERTIES - UNIQUE GROUP
Start
2026-02-24
End
2026-06-12
Price
$590,000
Status
Sold
Listing ID
C12815828
27 Apr 2026
Brokerage - ROYAL LEPAGE SIGNATURE REALTY
Start
2026-03-30
End
2026-04-27
Price
$438,000
Status
Sold
Listing ID
C12933906
16 Mar 2026
Brokerage - LANDPOWER REAL ESTATE LTD.
Start
2026-02-26
End
2026-03-16
Price
$630,000
Status
Sold
Listing ID
C12822494
25 Feb 2026
Brokerage - ROYAL LEPAGE SIGNATURE REALTY
Start
2025-11-27
End
2026-02-25
Price
$610,000
Status
Sold
Listing ID
C12582154
24 Feb 2026
Brokerage - RE/MAX PRIME PROPERTIES - UNIQUE GROUP
Start
2025-10-29
End
2026-02-24
Price
$679,000
Status
Terminated
Listing ID
C12491146
09 Feb 2026
Brokerage - KELLER WILLIAMS REFERRED URBAN REALTY
Start
2026-01-28
End
2026-02-09
Price
$682,500
Status
Sold
Listing ID
C12736292
06 Feb 2026
Brokerage - RE/MAX PRIME PROPERTIES - UNIQUE GROUP
Start
2026-01-26
End
2026-02-06
Price
$710,000
Status
Sold
Listing ID
C12733010
19 Jan 2026
Brokerage - RIGHT AT HOME REALTY
Start
2025-11-21
End
2026-01-19
Price
$2,975
Status
Leased
Listing ID
C12568026
18 Nov 2025
Brokerage - RIGHT AT HOME REALTY
Start
2025-09-09
End
2025-11-18
Price
$3,100
Status
Terminated
Listing ID
C12393068
03 Nov 2025
Brokerage - RIGHT AT HOME REALTY
Start
2025-09-09
End
2025-11-03
Price
$710,000
Status
Terminated
Listing ID
C12393018
29 Oct 2025
Brokerage - RE/MAX PRIME PROPERTIES - UNIQUE GROUP
Start
2025-09-12
End
2025-10-29
Price
$749,000
Status
Terminated
Listing ID
C12400409
22 Sep 2025
Brokerage - RE/MAX PRIME PROPERTIES - UNIQUE GROUP
Start
2025-08-21
End
2025-09-22
Price
$705,000
Status
Sold
Listing ID
C12357916
28 Aug 2025
Brokerage - RIGHT AT HOME REALTY
Start
2025-07-02
End
2025-08-28
Price
$715,000
Status
Terminated
Listing ID
C12255076
25 Aug 2025
Brokerage - RIGHT AT HOME REALTY
Start
2025-07-02
End
2025-08-25
Price
$3,000
Status
Leased
Listing ID
C12257894
14 Aug 2025
Brokerage - RE/MAX ALL-STARS REALTY INC.
Start
2025-07-07
End
2025-08-14
Price
$3,000
Status
Leased
Listing ID
C12268509
31 Jul 2025
Brokerage - CENTURY 21 PEOPLE`S CHOICE REALTY INC.
Start
2025-04-30
End
2025-07-31
Price
$728,000
Status
Expired
Listing ID
C12118133
27 Jun 2025
Brokerage - ROYAL LEPAGE YOUR COMMUNITY REALTY
Start
2025-05-22
End
2025-06-27
Price
$4,500
Status
Leased
Listing ID
C12169236
20 May 2025
Brokerage - ROYAL LEPAGE SIGNATURE REALTY
Start
2025-04-02
End
2025-05-20
Price
$3,100
Status
Leased
Listing ID
C12057651
24 Apr 2025
Brokerage - ROYAL LEPAGE SIGNATURE REALTY
Start
2025-03-27
End
2025-04-24
Price
$720,000
Status
Terminated
Listing ID
C12044759
05 Apr 2025
Brokerage - RE/MAX PRIME PROPERTIES - UNIQUE GROUP
Start
2025-03-05
End
2025-04-05
Price
$915,000
Status
Sold
Listing ID
C12002416
03 Jan 2025
Brokerage - RIGHT AT HOME REALTY
Start
2024-11-07
End
2025-01-03
Price
$3,000
Status
Leased
Listing ID
C10411827
16 Dec 2024
Brokerage - RE/MAX PRIME PROPERTIES - UNIQUE GROUP
Start
2024-10-18
End
2024-12-16
Price
$1,125,000
Status
Sold
Listing ID
C9416379
21 Nov 2024
Brokerage - ROYAL LEPAGE YOUR COMMUNITY REALTY
Start
2024-09-20
End
2024-11-21
Price
$740,000
Status
Sold
Listing ID
C9360207

Features & Details

Explore the comprehensive details and unique features that make this property special.

Municipality
Toronto
Community
Banbury-Don Mills
Property Type
Single Family
Style
Apartment
Bedrooms
3 + 1 Beds
Bathrooms
2 Baths
Property Tax
$4,718.96
Size
1600-1799 sqft
Construction
Concrete
Cross Street
Eglinton/Wynford
Basement Info
None
Total Parking Spaces
2
MLS® Number
C14154562
List Date
11/5/2026
Days on Market
1
Status
New
Heating
Heat Pump, Electric
Cooling
Central air conditioning
Family Room
Yes
Kitchens
1
Total Rooms
6
Common Elements
Y
Square Footage
1600-1799
Extras
All, Washer, Refrigerator, Dishwasher, Stove, Dryer, Microwave, Water Treatment, Hood Fan, Window Coverings, Water Heater
Exterior Const.
Concrete
Patio
Terrace
Swimming Pool
Indoor pool
Lot Features
Cul-de-sac, Wooded area, Ravine, Conservation/green belt

Review the dimensions and specific features of each room.

Imperial
Metric
Flat
Room Dimensions Features
Family room 15.94 x 21.72 ft 4.86 x 6.62 m
Dining room 10.50 x 11.78 ft 3.20 x 3.59 m
Kitchen 9.51 x 11.48 ft 2.90 x 3.50 m
Eating area 7.15 x 6.14 ft 2.18 x 1.87 m
Living room 16.50 x 14.63 ft 5.03 x 4.46 m
Primary Bedroom 20.83 x 17.81 ft 6.35 x 5.43 m
Bedroom 11.29 x 17.59 ft 3.44 x 5.36 m
Laundry room 10.79 x 6.43 ft 3.29 x 1.96 m
Condo Corp
First Service
Maintenance Fee
$1,869.14
Garage Type
Underground
Garage Spaces
2
Parking Spaces
2

Neighborhood demographics

Explore local context, amenities, and market signals around this property.

Location on Map

Explore the neighborhood and see exactly where this property is located.

Nearby Schools

Schools serving this address, closest first. Scores are the Repliers rating out of 10.

Score is based on Repliers Rating (0-10)
Address: 150 Wynford Drive, Toronto, Ontario M3C 1K6
Phone: 416-932-8273
Grades: 1, 2, 3, 4, 5, 6, 7, 8, 9, 10, 11, 12, PK, K
Board: N/A
Address: 150 Carnforth Rd, North York, ON M4A 2H6, Canada
Phone: 416-397-2080
Grades: PK, K, 1, 2, 3, 4, 5, 6
Board: CS Viamonde
Address: 15 The Donway E, North York, ON M3C 1N2, Canada
Phone: 416-395-3190
Grades: 9, 10, 11, 12
Board: Toronto DSB
Address: 43 Railside Rd, North York, ON M3A 1B2, Canada
Phone: 416-285-5999
Grades: K, 1, 2, 3, 4, 5, 6, 7, 8
Board: N/A
Address: 17 The Donway E, North York, ON M3C 1X6, Canada
Phone: 416-395-2320
Grades: 6, 7, 8
Board: Toronto DSB
Address: 33 Overland Drive, Toronto, ON M3C
Phone: 416-499-8790
Grades: K, 1, 2, 3, 4, 5, 6, 7, 8
Board: N/A
Address: 106 Broadlands Blvd, North York, ON M3A 1J7, Canada
Phone: 416-395-2090
Grades: K, 1, 2, 3, 4, 5
Board: Toronto DSB
Address: 175 Grenoble Dr, North York, ON M3C 3E7, Canada
Phone: 416-393-5348
Grades: PK, K, 1, 2, 3, 4, 5, 6, 7, 8
Board: Toronto CDSB
Address: 55 Gateway Blvd, North York, ON M3C 1B4, Canada
Phone: 416-397-2970
Grades: PK, K, 1, 2, 3, 4, 5, 6
Board: Toronto DSB
Address: 60 Rowena Dr, North York, ON M3A 3R2, Canada
Phone: 416-393-5505
Grades: 9, 10, 11, 12
Board: Toronto CDSB
Address: 33 Mallard Rd, Toronto, ON M3B 1S4 Canada
Phone: 905-707-9119
Grades: 9, 10, 11, 12
Board: N/A
Address: 26 Mallard Road, North York, ON M3B
Phone: 416-449-8823
Grades: PK, K, 1, 2, 3, 4, 5, 6, 7, 8
Board: N/A
Address: 135 Overlea Blvd, North York, ON M3C 1B3, Canada
Phone: 416-396-2410
Grades: 9, 10, 11, 12
Board: Toronto DSB
Address: 30 Scarsdale Road, North York, ON M3B
Phone: 416-463-7222
Grades: K, 1, 2, 3, 4, 5, 6, 7, 8
Board: N/A
Address: 60 Park Ln Cir, North York, ON M3C 2N2, Canada
Phone: 416-395-8525
Grades: PK, K, 1, 2, 3, 4, 5, 6, 7, 8, 9, 10, 11, 12
Board: Toronto DSB
Address: 101 Scarsdale Road, North York, ON M3B
Phone: 416-444-3054
Grades: PK, K, 1, 2, 3, 4, 5, 6, 7, 8, 9, 10, 11, 12
Board: N/A
Address: 1 Ness Dr, North York, ON M3A, Canada
Phone: 416-393-5312
Grades: PK, K, 1, 2, 3, 4, 5, 6
Board: CS catholique MonAvenir
Address: 10 Japonica Rd, Scarborough, ON M1R 4R6, Canada
Phone: 416-393-5273
Grades: PK, K, 1, 2, 3, 4, 5, 6, 7, 8
Board: Toronto CDSB
Address: 300 Banbury Rd, North York, ON M2L 2W2, Canada
Phone: 416-397-2085
Grades: 9, 10, 11, 12, 7, 8
Board: CS Viamonde
Nearby Parks

Green space, playgrounds and recreation within easy reach of this property.

Facilities: Trails
Facilities: Playground
Facilities: Clubhouse, Golf Course
Facilities: Trails
Facilities: Ball Diamond, Ball Diamond, Multi-Use Pad, Playground, Sports Field, Tennis Court, Tennis Court, Tennis Court
Facilities: Arena, Indoor Dry Pad, Indoor Rink
Facilities: Ball Diamond, Ball Diamond, Ball Diamond, Basketball Court, Basketball Court, Multi-Use Pad, Playground, Playground, Sports Field
Facilities: Picnic Facilities, Playground
Facilities: Playground
Facilities: Arena, Gym, Indoor Dry Pad, Indoor Rink, Pro Shop
Facilities: Community Rec. Centre, Computer/Training Room, Craft Room, Fitness/Weight Room, Fitness/Weight Room, Gym, Indoor Pool, Preschool Activities Room
Facilities: Soccer Field
Facilities: Auditorium, Community Rec. Centre, Fitness/Weight Room, Outdoor Pool, Outdoor Rink
Facilities: Trails
Facilities: Trails
Facilities: Ball Diamond, Playground, Shuffleboard, Tennis Court, Tennis Court, Tennis Court, Tennis Court
Facilities: Trails
Facilities: Ball Diamond, Leash-Free Dog Area, Playground, Sports Field, Trails
Facilities: Picnic Facilities, Playground
Facilities: Community Garden
Safety Zones

Police, fire and emergency services nearest to this address.

Address: 200 Bermondsey Rd, Toronto, ON, Canada
Address: 50 Upjohn Rd, Toronto, ON, M3B 2W1, Canada
Address: 2075 Bayview Ave, Toronto, ON, M4N 3M5, Canada
Phone: 416-480-6100
Transit Stops

Bus, subway and rail stops nearby, ordered by walking distance.

0 mins
0.16 km
0 mins
0.26 km
0 mins
0.36 km
0 mins
0.39 km
0 mins
0.46 km
0 mins
0.50 km
123 Wynford Dr
Transit Stop
0 mins
0.50 km
0 mins
0.53 km
0 mins
0.55 km
0 mins
0.60 km
0 mins
0.60 km
97 Railside Rd
Transit Stop
0 mins
0.60 km
90 Railside Rd
Transit Stop
0 mins
0.62 km
0 mins
0.68 km
150 Railside Rd
Transit Stop
0 mins
0.72 km
0 mins
0.74 km
Wynford Station
Transit Stop
10 mins
0.82 km
Average Sold Price by Property Type

This pie chart visualizes the average market value for different property categories (e.g., Detached, Condo, Townhouse) in this area. Each slice represents a property type, and the size of the slice corresponds to its average sold price relative to the others. Use this to quickly identify which property types command premium prices versus more affordable options. If the chart is dominated by one large slice, it indicates a significant price gap between that luxury property type and the rest of the market.

Total Market Avg: -

Mortgage Calculator

Estimate your monthly payments and find a financing plan that works for you.

$
$

Your Calculated Payment

$0.00


List Price Distribution

Comparison of listing prices over time. Each bar represents the average list price for that month. Use this chart to understand how the market's average asking price has trended recently. Each bar represents a price range, and the height indicates how many active listings fall within that range. Use this to see if this property's asking price is competitive, above, or below the market average. A higher concentration of bars around the current property's price suggests it's priced in line with comparable listings.

Total Market Avg: -

Why Choose WIZREAL?

One platform. Endless potential. Tailored tools for every player in the real estate ecosystem.

For Real Estate Agents

Whether you're building your brand or scaling your business, WIZREAL gives you the edge.

Learn More
For Buyers

Your next home is closer than you think, and WIZREAL makes it easier to find.

Learn More
For Sellers

Sell faster, smarter, and with full visibility.

Learn More
For Service Providers

Connect with clients right when they need you.

Learn More
For Event Organizers

Turn real estate into real experiences.

Learn More