3525 Yonge Street-TH3

Toronto, ON M4N 3P9 • Bridle Path-Sunnybrook-York Mills
$1,798,000
For Sale

Property Type
Single Family
MLS® Numbers
C14140914
Listing Brokerage
ROYAL LEPAGE REAL ESTATE SERVICES LTD.

Bedrooms
3 + 1 Beds
Bathrooms
5 Baths
Size
3000-3249 sqft
Total Parking Spaces
2

Description

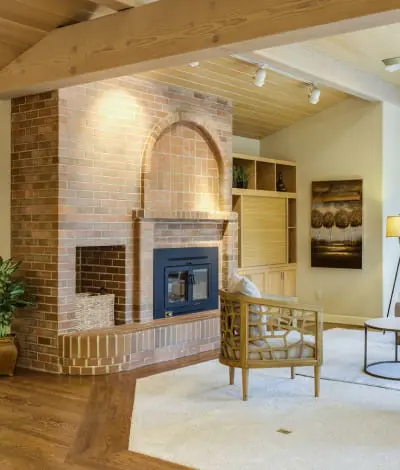
Welcome to your private home in Chloe Millway, an exceptional 4-bedroom, 5-bathroom multi-storey spacious townhome with a double garage, boasting 3189 sq.ft of above grade luxury living space, beautifully situated on the border of Hogg's Hollow and Lawrence Park North. This residence seamlessly blends modern comfort with timeless functionality, offering a main-floor walkout balcony and a lower-level walkout to a private garden retreat. The main floor features a chef-inspired kitchen with granite countertops, stainless steel appliances, and recessed lighting, flowing into an open-concept living and dining space with a 2-piece powder room. A walkout balcony overlooks the private, landscaped backyard, accessible from both the kitchen and living/dining areas. The second floor offers an expansive primary suite with a 5-piece ensuite, dual closets, and double doors to a Juliet balcony overlooking a ravine-like setting, plus two additional bedrooms and a 3-piece bathroom. The lower level includes a bright bedroom with double closets, a dedicated laundry room, a 3-piece washroom, and direct access to the double car garage. The lowest level features a spacious recreation room with fireplace and walkout to the garden, a 3-piece bathroom, and a sauna. Ideally located near York Mills Subway Station for effortless downtown access, with premium shopping at Loblaws, the Granite, The Miller, and green space at York Mills Valley Park, Jolly Miller Park, and Lawrence Park Ravine. Top Fraser institute schools: Armour Height PS, Blessed Sacrament CES, and York Mills CI, with private options like Crescent School, Toronto French School, Havergal College nearby. Minutes to Sunnybrook Hospital and everyday essentials. A distinguished setting where sophistication meets everyday livability - ideal for families seeking prestige and practicality in Hogg's Hollow.

With a 20% down payment of $359,600, your estimated payment is:

$8,235/mo

Based on a 5-year fixed rate of 4.84% from RBC Royal Bank — the same rate the calculator below starts with.

Open Houses

Visit us during these scheduled times to experience this property in person.

Saturday, November 7, 2026

2:00 p.m. - 4:00 p.m.

Open House
Add to Calendar
Sunday, November 8, 2026

2:00 p.m. - 4:00 p.m.

Open House
Add to Calendar

Listing History

Listing history of 3525 Yonge Street-TH3 over time.

02 Nov 2026
Brokerage - ROYAL LEPAGE REAL ESTATE SERVICES LTD.
Start
2026-11-02
End
2026-11-02
Price
$1,798,000
Status
Active
Listing ID
C14140914
15 Oct 2026
Brokerage - ROYAL LEPAGE REAL ESTATE SERVICES LTD.
Start
2026-10-15
End
2026-10-15
Price
$1,958,000
Status
Active
Listing ID
C14081128
08 Feb 2025
Brokerage - HARVEY KALLES REAL ESTATE LTD.
Start
2025-01-30
End
2025-02-08
Price
$2,300,000
Status
Sold
Listing ID
C11947057
30 Jan 2025
Brokerage - HARVEY KALLES REAL ESTATE LTD.
Start
2024-11-05
End
2025-01-30
Price
$2,395,000
Status
Terminated
Listing ID
C10407935
05 Nov 2024
Brokerage - HARVEY KALLES REAL ESTATE LTD.
Start
2024-09-19
End
2024-11-05
Price
$2,449,000
Status
Terminated
Listing ID
C9358231

Features & Details

Explore the comprehensive details and unique features that make this property special.

Municipality
Toronto
Community
Bridle Path-Sunnybrook-York Mills
Property Type
Single Family
Style
Row / Townhouse
Bedrooms
3 + 1 Beds
Bathrooms
5 Baths
Property Tax
$7,573.36
Building Age
31-50
Size
3000-3249 sqft
Construction
Brick
Cross Street
Yonge & Yonge Blvd.
Basement Info
Finished, Separate entrance, Walk out, N/A, N/A
Total Parking Spaces
2
MLS® Number
C14140914
List Date
11/2/2026
Days on Market
0
Status
New
Heating
Forced air, Natural gas
Cooling
Central air conditioning
Fireplaces
1
Family Room
Yes
Central Vac
Yes
Kitchens
1
Total Rooms
9
Elevator
N
Flooring
Hardwood, Ceramic
Fire Protection
Smoke Detectors
Accessibility
N
Energy Cert.
N
Green Prop. Info
N
Common Elements
Y
Square Footage
3000-3249
Extras
All, Washer, Refrigerator, Central Vacuum, Wine Fridge, Dryer, Window Coverings, Garage door opener remote(s)
Exterior Const.
Brick
Patio
Open
View
Trees/Woods, Garden
Lot Features
Ravine, Lighting, Balcony, Carpet Free, Sauna

Review the dimensions and specific features of each room.

Imperial
Metric
Main level
Room Dimensions Features
Living room 16.77 x 15.32 ft 5.11 x 4.67 m
Dining room 15.85 x 14.24 ft 4.83 x 4.34 m
Kitchen 13.91 x 10.04 ft 4.24 x 3.06 m
Upper Level
Room Dimensions Features
Primary Bedroom 14.24 x 13.85 ft 4.34 x 4.22 m
Bedroom 2 13.85 x 8.46 ft 4.22 x 2.58 m
Bedroom 3 13.71 x 9.38 ft 4.18 x 2.86 m
Lower level
Room Dimensions Features
Bedroom 4 14.57 x 10.07 ft 4.44 x 3.07 m
Laundry room 8.63 x 5.81 ft 2.63 x 1.77 m
Recreational, Games room 25.85 x 23.43 ft 7.88 x 7.14 m
Condo Corp
Patch Consulting and Management Services
Maintenance Fee
$1,158.04
Stories
3
Garage Type
Built-In
Garage Spaces
2
Parking Spaces
2

Neighborhood demographics

Explore local context, amenities, and market signals around this property.

Location on Map

Explore the neighborhood and see exactly where this property is located.

Nearby Schools

Schools serving this address, closest first. Scores are the Repliers rating out of 10.

Score is based on Repliers Rating (0-10)
Address: 101 Mason Blvd, North York, ON M5M 3E2, Canada
Phone: 416-393-5510
Grades: 9, 10, 11, 12
Board: Toronto CDSB
Address: 21 Deloraine Ave, Toronto, ON M5M 2A8, Canada
Phone: 416-483-9215
Grades: 1, 2, 3, 4, 5, 6, 7, 8
Board: N/A
Address: 24 Bedford Park Ave, Toronto, ON M5M 1H9, Canada
Phone: 416-393-5226
Grades: PK, K, 1, 2, 3, 4, 5, 6, 7, 8
Board: Toronto CDSB
Address: 148 Wilson Ave, North York, ON M5M 3A5, Canada
Phone: 416-397-2950
Grades: PK, K, 1, 2, 3, 4, 5, 6, 7, 8
Board: Toronto DSB
Address: 12 Bannockburn Ave, North York, ON M5M 2M8
Grades: PK, K, 1, 2, 3, 4
Board: Toronto DSB
Address: 210 Wilson Ave, North York, ON M5M 3B1, Canada
Phone: 416-484-9494
Grades: K, 1, 2, 3, 4, 5, 6, 7, 8
Board: N/A
Address: 1640 Avenue Road, North York, ON M5M
Phone: 647-352-6060
Grades: 9, 10, 11, 12
Board: N/A
Address: 2454 Bayview Avenue, North York, ON M2L
Phone: 416-425-4567
Grades: PK, K, 1, 2, 3, 4, 5, 6, 7, 8
Board: N/A
Address: 4576 Yonge St, North York, ON M2N 6N4, Canada
Phone: 416-733-3853
Grades: 9, 10, 11, 12
Board: N/A
Address: 36 Greenfield Ave, North York, ON M2N 3C8, Canada
Phone: 416-393-5556
Grades: 9, 10, 11, 12, 7, 8
Board: Toronto CDSB
Address: 490 York Mills Rd, North York, ON M3B 1W6, Canada
Phone: 416-395-3340
Grades: 10, 11, 12, 9
Board: Toronto DSB
Address: 130 Doris Ave, North York, ON M2N, Canada
Phone: 416-395-3180
Grades: 4, 5, 6, 7, 8
Board: Toronto DSB
Address: 300 Banbury Rd, North York, ON M2L 2W2, Canada
Phone: 416-397-2085
Grades: 9, 10, 11, 12, 7, 8
Board: CS Viamonde
Address: 851 Mt Pleasant Rd, Toronto, ON M4P 2L5, Canada
Phone: 416-393-0270
Grades: 9, 10, 11, 12
Board: Toronto DSB
Address: 1107 Avenue Rd, Toronto, ON M5N 3B1, Canada
Phone: 416-393-5561
Grades: 9, 10, 11, 12
Board: Toronto CDSB
Address: 101 Scarsdale Road, North York, ON M3B
Phone: 416-444-3054
Grades: PK, K, 1, 2, 3, 4, 5, 6, 7, 8, 9, 10, 11, 12
Board: N/A
Address: 18 Kempford Blvd, North York, ON M2N, Canada
Phone: 416-393-5270
Grades: PK, K, 1, 2, 3, 4, 5, 6, 7, 8
Board: Toronto CDSB
Address: 26 Mallard Road, North York, ON M3B
Phone: 416-449-8823
Grades: PK, K, 1, 2, 3, 4, 5, 6, 7, 8
Board: N/A
Nearby Parks

Green space, playgrounds and recreation within easy reach of this property.

Facilities: Playground, Tennis Court, Tennis Court, Tennis Court, Tennis Court, Tennis Court, Trails
Facilities: Outdoor Rink, Picnic Facilities
Facilities: Clubhouse, Golf Course
Facilities: Clubhouse, Golf Course, Leash-Free Dog Area
Facilities: Playground, Wading Pool
Facilities: Community Rec. Centre, Fitness/Weight Room, Gym, Indoor Pool, Playground, Preschool Activities Room
Facilities: Community Rec. Centre, Fitness/Weight Room, Gym
Facilities: Ball Diamond, Basketball Court, Picnic Facilities, Playground, Sports Field, Tennis Court, Tennis Court, Tennis Court, Tennis Court, Tennis Court, Wading Pool
Facilities: Playground, Tennis Court, Tennis Court, Tennis Court, Tennis Court
Facilities: Playground
Facilities: Ball Diamond, Ball Diamond, Basketball Court, Multi-Use Pad, Playground, Playground, Sports Field
Facilities: Playground, Trails
Facilities: Ball Diamond, Clubhouse, Playground, Tennis Court, Tennis Court, Tennis Court, Tennis Court, Fitness Trails
Facilities: Trails
Facilities: Outdoor Rink, Outdoor Rink
Facilities: Botanical Garden, Picnic Facilities, Trails
Facilities: Outdoor Pool, Outdoor Rink, Splash Pad
Facilities: Lawn Bowling/Bocce Green, Lawn Bowling/Bocce Green, Picnic Facilities, Picnic Facilities, Playground, Sports Field, Sports Field, Tennis Court, Tennis Court, Tennis Court
Facilities: Ball Diamond, Ball Diamond, Sports Field
Facilities: Playground
Safety Zones

Police, fire and emergency services nearest to this address.

Address: 10 William Carson Cres, Toronto, ON, Canada
Address: 2075 Bayview Ave, Toronto, ON, M4N 3M5, Canada
Phone: 416-480-6100
Address: 75 Eglinton Ave W, Toronto, ON, M4R 2G9, Canada
Transit Stops

Bus, subway and rail stops nearby, ordered by walking distance.

3800 Yonge St
Transit Stop
0 mins
0.11 km
0 mins
0.19 km
0 mins
0.39 km
0 mins
0.40 km
0 mins
0.42 km
0 mins
0.42 km
0 mins
0.44 km
0 mins
0.46 km
0 mins
0.48 km
0 mins
0.50 km
0 mins
0.53 km
0 mins
0.56 km
0 mins
0.59 km
0 mins
0.60 km
0 mins
0.61 km
0 mins
0.62 km
0 mins
0.64 km
0 mins
0.65 km
0 mins
0.66 km
0 mins
0.66 km
8 mins
0.69 km
Average Sold Price by Property Type

This pie chart visualizes the average market value for different property categories (e.g., Detached, Condo, Townhouse) in this area. Each slice represents a property type, and the size of the slice corresponds to its average sold price relative to the others. Use this to quickly identify which property types command premium prices versus more affordable options. If the chart is dominated by one large slice, it indicates a significant price gap between that luxury property type and the rest of the market.

Total Market Avg: -

Mortgage Calculator

Estimate your monthly payments and find a financing plan that works for you.

$
$

Your Calculated Payment

$0.00


List Price Distribution

Comparison of listing prices over time. Each bar represents the average list price for that month. Use this chart to understand how the market's average asking price has trended recently. Each bar represents a price range, and the height indicates how many active listings fall within that range. Use this to see if this property's asking price is competitive, above, or below the market average. A higher concentration of bars around the current property's price suggests it's priced in line with comparable listings.

Total Market Avg: -

Why Choose WIZREAL?

One platform. Endless potential. Tailored tools for every player in the real estate ecosystem.

For Real Estate Agents

Whether you're building your brand or scaling your business, WIZREAL gives you the edge.

Learn More
For Buyers

Your next home is closer than you think, and WIZREAL makes it easier to find.

Learn More
For Sellers

Sell faster, smarter, and with full visibility.

Learn More
For Service Providers

Connect with clients right when they need you.

Learn More
For Event Organizers

Turn real estate into real experiences.

Learn More